
Search results for "Gemstones" in Home Design Ideas
 iKitchens Etc, LLC
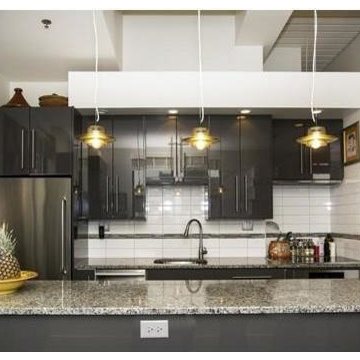
This after photo showcases this urban contemporary kitchen remodel. The client was looking for a high gloss urban contemporary look. You might question the lack of a hood with the cooktop. The client doesn't cook often, but they do entertain so we installed a Miele pullout recirculating hood above the cooktop. The hood turns on automatically when pulled out.
The cabinets are IKEA Absrakt High Gloss Grey with IKEA Lansa hardware.
The countertops are Granite Azule Patino.
The backsplash is a beautiful 4x12 Gloss Spirit tile in Arctic White in a stacked pattern and the accent tile is Capri Blue Grotto linear glass by Precious Gemstone with a light pewter epoxy grout.
 Marion Interior Design
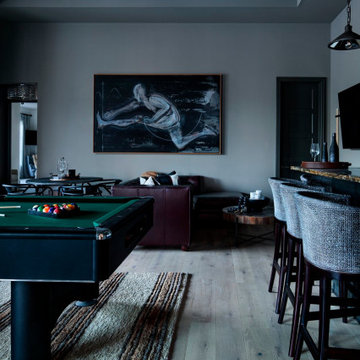
Modern home bar with a pool table in gemstone hues like emerald green and sapphire blue. Tall bar seating. Black pendent lights over the bar.
Example of a mid-sized minimalist single-wall light wood floor and brown floor seated home bar design in Austin with brown countertops
Example of a mid-sized minimalist single-wall light wood floor and brown floor seated home bar design in Austin with brown countertops
 EpoxyAgateCraft
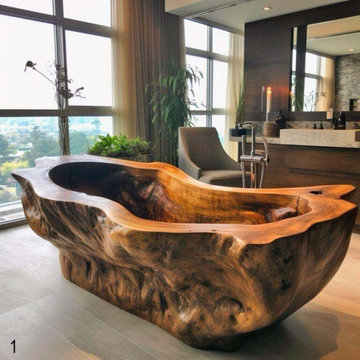
Bring a breathtaking centerpiece into your home with this handcrafted teak wood and emerald epoxy resin bathtub — a true fusion of natural artistry and modern luxury. Each piece is meticulously carved from premium hardwood and filled with crystal-clear resin that creates a mesmerizing water-like effect, making it not just a bathtub, but a functional work of art.
Find the right local pro for your project

 mackmiller design+build
The matte finish, River White wire brushed granite with gemstone garnets pair well with the gray and white backsplash tile. White Shaker style cabinetry with rollouts and a buffet cabinet with an upper cabinet with reeded glass provide plenty of storage.

 K Two Designs, Inc.
A garage was turned into a game room, and the living room was converted into a dining room - all changes consistent with today's lifestyles. Current trends, such as the use of gray neutrals, darker wood floors, and raising the ceiling where economical were completed to make this home one to enjoy for years to come.
 mackmiller design+build
All existing honey oak woodwork and flooring was refinished in a warm, lighter taupe color. The matte finish, River White wire brushed granite with gemstone garnets pair well with the gray and white backsplash tile. White Shaker style cabinetry with rollouts and a buffet cabinet with an upper cabinet with reeded glass provide plenty of storage. The result is a modern color palette and plenty of room for the homeowners and their guests to move about and mingle.

 CLOSET FURNISHINGS & CABINETRY
Large 5 car garage organized for many year-round functions. This garage supports entertainment with a rolling commercial refrigerator, spacious 24"D x 96"H enclosed pantry cabinets and rear overhead door that opens onto a patio. There are designated work areas for lawn management, gemstone polishing, multiple sports and shoe/boot storage. Material color is Summer Breeze with oil rubbed bronze hardware. Features include Maple butcher block work surfaces, stainless sink, integrated LED lighting, matching wood grain slat wall, 5 bike pulley hoists, custom electric 2 kayak lift, wet hardware drying basket. cabinets are suspended 6" above tan epoxy floor for easy cleaning.
 Ann Lowengart Interiors
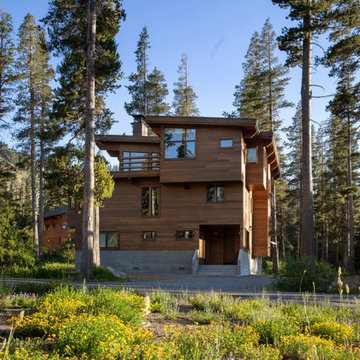
Set in the snowy enclave of Sugar Bowl, this modern Lake Tahoe ski chalet was designed with family gatherings in mind. Ann Lowengart brought an unexpected pop of personality to the home by incorporating gemstone hues throughout. In the living area, emerald greens and aubergines play off the natural wood and stone, creating a cozy yet vibrant atmosphere. The dining space opens up to panoramic views, with plush seating perfect for après-ski meals. Upstairs, jewel-toned bedrooms provide a playful, luxurious retreat after a day on the slopes. This home is a perfect blend of comfort, style, and alpine charm.
 mackmiller design+build
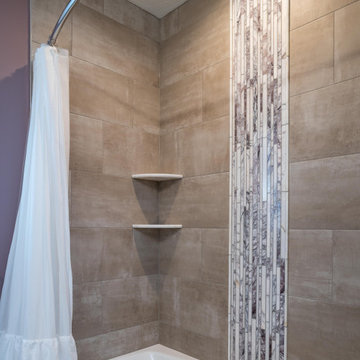
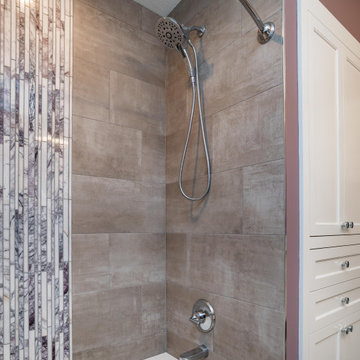
This modern bathroom features a white Shaker style double vanity with chrome Delta Lahara single handle vanity faucets. The white granite vanity top has white granite with embedded gemstone garnets. There is a lower shelf which houses purchased baskets that store toiletries. The bathtub has a wide black, white and eggplant vertical accent tile band in the center of the back wall. Large format brown tile is on the bathtub surround and floor. There is a large custom vanity mirror with a dark brown frame. A white Hunter Douglas cellular shade hangs in the window with white trim.
 mackmiller design+build
This modern bathroom features a white Shaker style double vanity with chrome Delta Lahara single handle vanity faucets. The white granite vanity top has white granite with embedded gemstone garnets. There is a lower shelf which houses purchased baskets that store toiletries. The bathtub has a wide black, white and eggplant vertical accent tile band in the center of the back wall. Large format brown tile is on the bathtub surround and floor. There is a large custom vanity mirror with a dark brown frame. A white Hunter Douglas cellular shade hangs in the window with white trim.
 Ann Lowengart Interiors
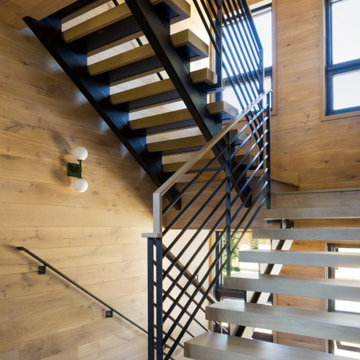
Set in the snowy enclave of Sugar Bowl, this modern Lake Tahoe ski chalet was designed with family gatherings in mind. Ann Lowengart brought an unexpected pop of personality to the home by incorporating gemstone hues throughout. In the living area, emerald greens and aubergines play off the natural wood and stone, creating a cozy yet vibrant atmosphere. The dining space opens up to panoramic views, with plush seating perfect for après-ski meals. Upstairs, jewel-toned bedrooms provide a playful, luxurious retreat after a day on the slopes. This home is a perfect blend of comfort, style, and alpine charm.

 Moderne Builders
Gorgeous master bath with dramatic retro "wave" tile. Peak Photography
Example of a 1950s bathroom design in Los Angeles
Example of a 1950s bathroom design in Los Angeles
 CLOSET FURNISHINGS & CABINETRY
Large 5 car garage organized for many year-round functions. This garage supports entertainment with a rolling commercial refrigerator, spacious 24"D x 96"H enclosed pantry cabinets and rear overhead door that opens onto a patio. There are designated work areas for lawn management, gemstone polishing, multiple sports and shoe/boot storage. Material color is Summer Breeze with oil rubbed bronze hardware. Features include Maple butcher block work surfaces, stainless sink, integrated LED lighting, matching wood grain slat wall, 5 bike pulley hoists, custom electric 2 kayak lift, wet hardware drying basket. cabinets are suspended 6" above tan epoxy floor for easy cleaning.
 mackmiller design+build
The matte finish, River White wire brushed granite with gemstone garnets pair well with the gray and white backsplash tile. White Shaker style cabinetry with rollouts and a buffet cabinet with an upper cabinet with reeded glass provide plenty of storage. The result is a modern color palette and plenty of room for the homeowners and their guests to move about and mingle.
 CLOSET FURNISHINGS & CABINETRY
Large 5 car garage organized for many year-round functions. This garage supports entertainment with a rolling commercial refrigerator, spacious 24"D x 96"H enclosed pantry cabinets and rear overhead door that opens onto a patio. There are designated work areas for lawn management, gemstone polishing, multiple sports and shoe/boot storage. Material color is Summer Breeze with oil rubbed bronze hardware. Features include Maple butcher block work surfaces, stainless sink, integrated LED lighting, matching wood grain slat wall, 5 bike pulley hoists, custom electric 2 kayak lift, wet hardware drying basket. cabinets are suspended 6" above tan epoxy floor for easy cleaning.
 Ann Lowengart Interiors
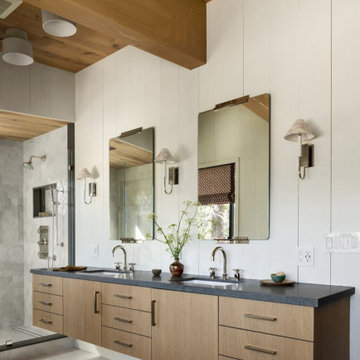
Set in the snowy enclave of Sugar Bowl, this modern Lake Tahoe ski chalet was designed with family gatherings in mind. Ann Lowengart brought an unexpected pop of personality to the home by incorporating gemstone hues throughout. In the living area, emerald greens and aubergines play off the natural wood and stone, creating a cozy yet vibrant atmosphere. The dining space opens up to panoramic views, with plush seating perfect for après-ski meals. Upstairs, jewel-toned bedrooms provide a playful, luxurious retreat after a day on the slopes. This home is a perfect blend of comfort, style, and alpine charm.
 CLOSET FURNISHINGS & CABINETRY
Large 5 car garage organized for many year-round functions. This garage supports entertainment with a rolling commercial refrigerator, spacious 24"D x 96"H enclosed pantry cabinets and rear overhead door that opens onto a patio. There are designated work areas for lawn management, gemstone polishing, multiple sports and shoe/boot storage. Material color is Summer Breeze with oil rubbed bronze hardware. Features include Maple butcher block work surfaces, stainless sink, integrated LED lighting, matching wood grain slat wall, 5 bike pulley hoists, custom electric 2 kayak lift, wet hardware drying basket. cabinets are suspended 6" above tan epoxy floor for easy cleaning.

 authenTEAK Outdoor Living
Enjoy luxurious contemporary style with the Vondom FAZ daybed with an optional attached parasol or canopy. The geometric design is molded of polyethylene resin and is a favorite of Interior Designers and Architects. The included cushion boosts your comfort and offers more design choices with fabric colors that offer the chance to either match fabric to the daybed base or to choose a contrasting color. The nautical fabric is treated with an anti-bacterial preventative for added durability and comfort. The collection was created by Ramon Esteve who seeks to bring harmony and serenity through his designs. The optional attached canopy when closed resembles a cut gemstone and protects the interior of the daybed from dust and moisture.

 Door to Door Garage Doors
Clopaydoor.com
Clopay Avante garage door
with choice of color aluminum finish
Comes in various glass options
Example of a mid-sized minimalist garage design in New York
Example of a mid-sized minimalist garage design in New York
 Sarah Barnard Design LLC
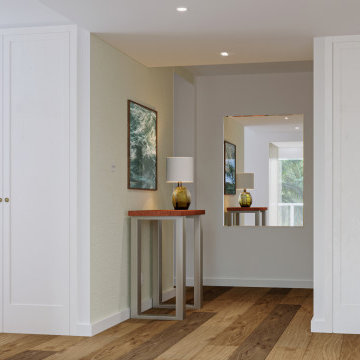
The foyer of this home project features a wash of built-in closet space that creates a light, fresh and welcoming entry. The niche between closets contains a large mirror, side table, and lamp made from brass with a deep bronze finish. The lamp's base, made from solid Murano glass has a geometric form and a deep topaz finish, reminiscent of a cut gemstone.
Wallpaper from www.kaletree.com
39