
Search results for "Gemstones" in Home Design Ideas

 Gemstone Corporation
An inviting and functional entryway employs grey tile for a durable, easy-clean floor. A floating bench seat with storage creates a pretty nook that keeps clutter contained.

 Gemstone, LLC
Kitchen near completion
Mid-sized trendy galley terra-cotta tile kitchen pantry photo in Albuquerque with shaker cabinets, white cabinets, solid surface countertops and no island
Mid-sized trendy galley terra-cotta tile kitchen pantry photo in Albuquerque with shaker cabinets, white cabinets, solid surface countertops and no island
 Gemstone Corporation
The two vessel sinks in the ensuite bathroom have wall-mounted faucets combining functionality with contemporary style.
Example of a trendy white tile double-sink bathroom design in Ottawa with white countertops and a built-in vanity
Example of a trendy white tile double-sink bathroom design in Ottawa with white countertops and a built-in vanity
Find the right local pro for your project


 Gemstone Corporation
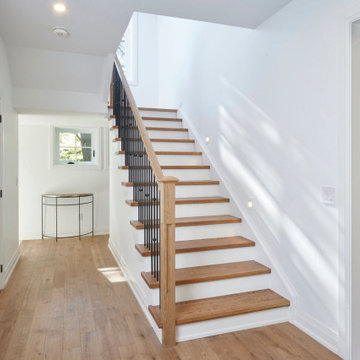
Painted risers give this staircase an airy, relaxed feel, while the thin balusters add a contemporary note.
Staircase - contemporary wooden l-shaped metal railing staircase idea in Ottawa with painted risers
Staircase - contemporary wooden l-shaped metal railing staircase idea in Ottawa with painted risers

 Dianne Davant and Associates
Master Bedroom with Red Bed Frame and custom drapery and bedding.
Bedroom - traditional master light wood floor bedroom idea in Charlotte
Bedroom - traditional master light wood floor bedroom idea in Charlotte
 Gemstone Painting
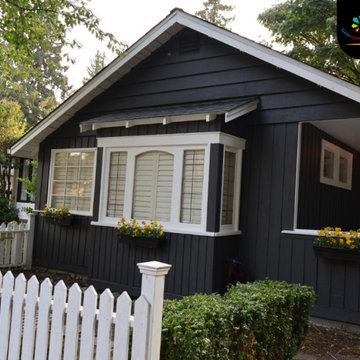
After a full power wash, we carefully sanded the trims, applied oil primer, caulked, and finished with 2 coats of high-quality paint. The siding was stained for a rich, lasting finish, and we gave the entrance door a fresh new look.
Now, this home in Pemberton Heights, North Vancouver shines with renewed curb appeal and lasting protection against the elements.
 Gemstone Painting
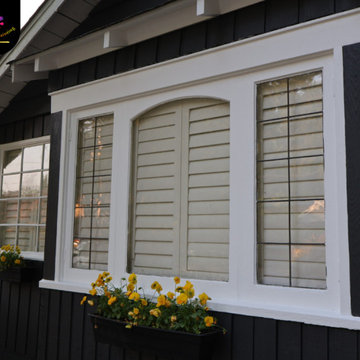
After a full power wash, we carefully sanded the trims, applied oil primer, caulked, and finished with 2 coats of high-quality paint. The siding was stained for a rich, lasting finish, and we gave the entrance door a fresh new look.
Now, this home in Pemberton Heights, North Vancouver shines with renewed curb appeal and lasting protection against the elements.
 Gemstone Corporation
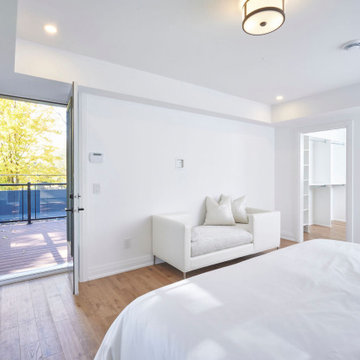
The bright, roomy principal bedroom has access to a rooftop terrace.
Inspiration for a contemporary master medium tone wood floor bedroom remodel in Ottawa with white walls
Inspiration for a contemporary master medium tone wood floor bedroom remodel in Ottawa with white walls
 Gemstone, LLC
Living Room: Complete remodel of room, fireplace with addition of recessed entertainment center and dining area to the right.
Example of a mid-sized trendy formal and open concept laminate floor living room design in Albuquerque with gray walls, a standard fireplace, a stone fireplace and a media wall
Example of a mid-sized trendy formal and open concept laminate floor living room design in Albuquerque with gray walls, a standard fireplace, a stone fireplace and a media wall
 Gemstone Corporation
The principal bedroom was remodelled to allow room for a sitting area and incorporates a substantial walk-in closet.
Trendy master medium tone wood floor bedroom photo in Ottawa with white walls
Trendy master medium tone wood floor bedroom photo in Ottawa with white walls
 Gemstone Corporation
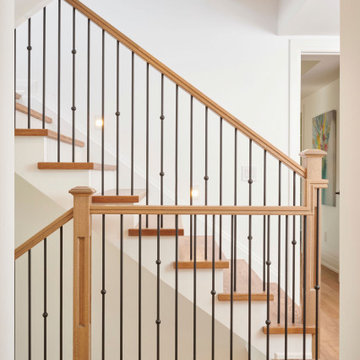
Light-filled spaces and gracious details characterize this upgrade of a 4000-sq. ft. heritage home in Ottawa that was once an embassy dwelling.
Example of a trendy wooden l-shaped metal railing staircase design in Ottawa with painted risers
Example of a trendy wooden l-shaped metal railing staircase design in Ottawa with painted risers
 Gemstone Corporation
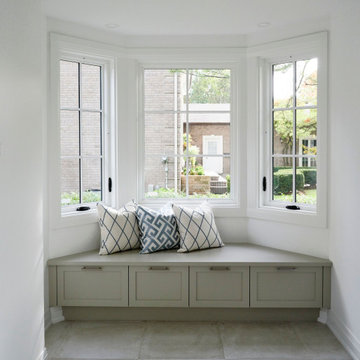
A bench seat with storage creates a pretty nook that keeps clutter contained. Traditional-style windows with black hardware maintain some of the house’s heritage character.
 Gemstone Corporation
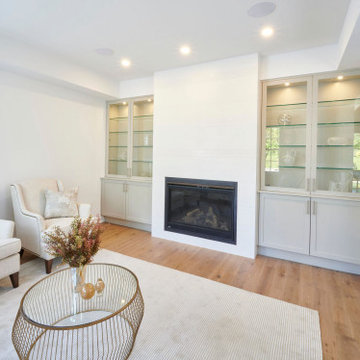
Pale neutrals abound in this generously sized sitting room. The renovation of this heritage home included built-in bookcases flanking the fireplace.
Example of a trendy medium tone wood floor and brown floor living room design in Ottawa with a standard fireplace and no tv
Example of a trendy medium tone wood floor and brown floor living room design in Ottawa with a standard fireplace and no tv
 Gemstone, LLC
Finished: Recessed TV added to old fireplace location. New pedestal gas fireplace added
Inspiration for a mid-sized contemporary open concept terra-cotta tile family room remodel in Albuquerque with a music area, white walls, a hanging fireplace, a plaster fireplace and a wall-mounted tv
Inspiration for a mid-sized contemporary open concept terra-cotta tile family room remodel in Albuquerque with a music area, white walls, a hanging fireplace, a plaster fireplace and a wall-mounted tv
 Gemstone Corporation
The family room and dining room of this modern farmhouse renovation share expansive windows with a rustic floor-to-ceiling fieldstone fireplace.
Family room - farmhouse brown floor and vaulted ceiling family room idea in Ottawa with a standard fireplace, a stone fireplace and a wall-mounted tv
Family room - farmhouse brown floor and vaulted ceiling family room idea in Ottawa with a standard fireplace, a stone fireplace and a wall-mounted tv
 Gemstone Corporation
A vaulted ceiling and wall of windows flood the family room with natural light. Antique pieces pair with low, sleek furnishings, including a pair of powder blue accent chairs.
 Gemstone, LLC
Finished master bathtub and vanity area. Addition of picture window.
Example of a large trendy master white tile and subway tile marble floor drop-in bathtub design in Albuquerque with shaker cabinets, white cabinets, white walls, an undermount sink and marble countertops
Example of a large trendy master white tile and subway tile marble floor drop-in bathtub design in Albuquerque with shaker cabinets, white cabinets, white walls, an undermount sink and marble countertops

 Orange Coast Interior Design
SJC Dramatic Remodel
Hallway - contemporary gray floor hallway idea in Orange County with black walls
Hallway - contemporary gray floor hallway idea in Orange County with black walls
 Gemstone, LLC
Kitchen: Complete relocation of kitchen area.
Example of a mid-sized trendy l-shaped laminate floor eat-in kitchen design in Albuquerque with an undermount sink, flat-panel cabinets, white cabinets, solid surface countertops, gray backsplash, brick backsplash, stainless steel appliances and an island
Example of a mid-sized trendy l-shaped laminate floor eat-in kitchen design in Albuquerque with an undermount sink, flat-panel cabinets, white cabinets, solid surface countertops, gray backsplash, brick backsplash, stainless steel appliances and an island
6