
Search results for "Gender functions" in Home Design Ideas


 caroline peters
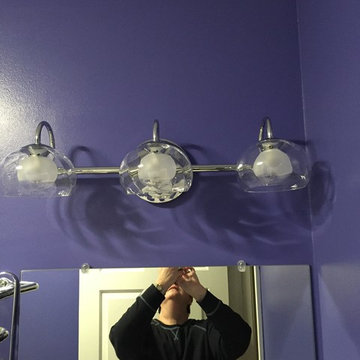
Jewelry for the bathroom. Optical shades, halogen bulbs.
Example of a classic bathroom design in Detroit
Example of a classic bathroom design in Detroit
Find the right local pro for your project





Sponsored
Westerville, OH

Inspired Closets Columbus
Innovative & Creative Custom Closet Designer Servicing Franklin County


 Pinnacle Design & Remodeling
When our long-time VIP clients let us know they were ready to finish the basement that was a part of our original addition we were jazzed, and for a few reasons.
One, they have complete trust in us and never shy away from any of our crazy ideas, and two they wanted the space to feel like local restaurant Brick & Bourbon with moody vibes, lots of wooden accents, and statement lighting.
They had a couple more requests, which we implemented such as a movie theater room with theater seating, completely tiled guest bathroom that could be "hosed down if necessary," ceiling features, drink rails, unexpected storage door, and wet bar that really is more of a kitchenette.
So, not a small list to tackle.
Alongside Tschida Construction we made all these things happen.
Photographer- Chris Holden Photos
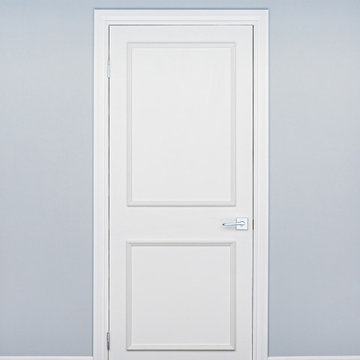
 Luxe Architectural
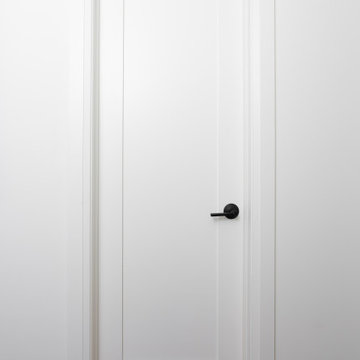
Transform ordinary flat panel doors into custom-looking raised panel doors with Luxe Architectural®'s patent-pending self-adhering real wood door moulding kits.
Handcrafted in the USA by finish carpenters, each kit arrives fully assembled, sanded, and ready for installation. Our patent-pending self-adhering feature eliminates the need for nails, glue, or power tools, making it easy to achieve a custom architectural look in just a few hours.
Unlike plastic, foam, or MDF alternatives, our moulding kits are crafted from premium wood moulding and designed to deliver the warmth, character, and craftsmanship of traditional millwork.
Ideal for interior doors throughout the home, the Two Piece Door Moulding Kit creates a clean, timeless raised panel look that complements both traditional and transitional interiors.
Patent Pending • Handcrafted in the USA • Real Wood • Fully Assembled
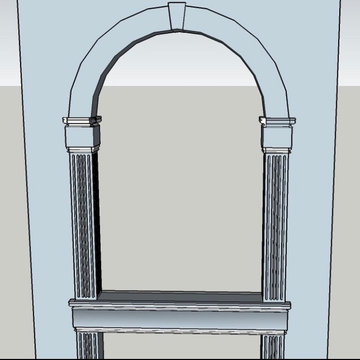


 Donna Denney, Independent Interior Designer
Mid-sized transitional formal and open concept light wood floor living room photo with yellow walls, a standard fireplace, a brick fireplace and no tv


Sponsored
Westerville, OH
Inspired Closets Columbus
Innovative & Creative Custom Closet Designer Servicing Franklin County
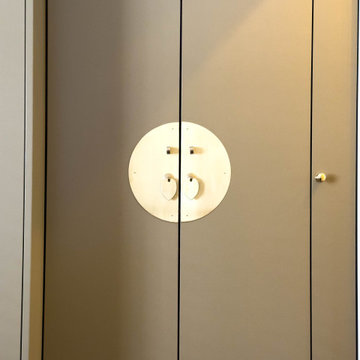

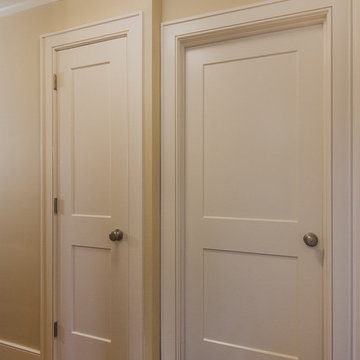

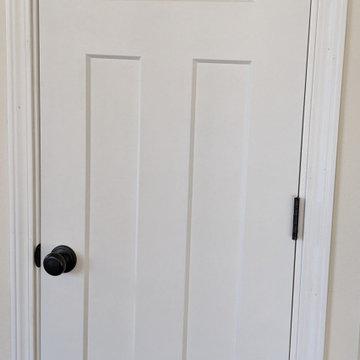






 JMLegacy Remodeling
This entry wall was only partially here before. It had a couple arches to it and on the other side of the wall was a dining room. We closed the room all in and then added a hidden door that you press on the trim and the door pops open to let you into the now speak easy that is behind the wall. Kind of a fun part of this house project.
 4GK Construction Inc.
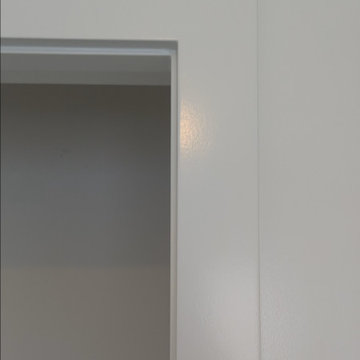
Detail view of cleanly painted trim and casing with mitered corners and seamless transitions to the wall. A great example of precision interior finish carpentry.
 Alison Alfredson Color & Design
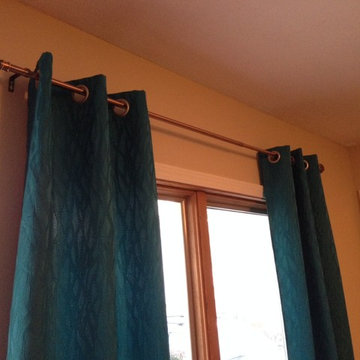
Say goodbye to the dated rattan shade! Hanging the new teal curtains high above the window makes the room feel larger and the ceilings taller. The client painted the trim around the windows and is considering painting the rest of the wood.
53