
Search results for "Generate" in Home Design Ideas
 New Generation Home Improvements
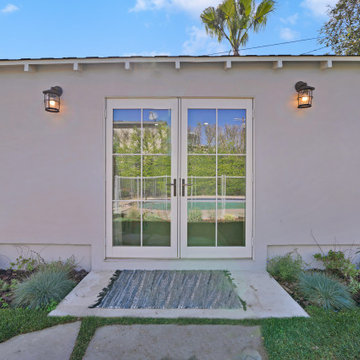
Detached garage converted into a studio ADU - to be used as a home office and as guest space for when people come to visit.
Inspiration for a garage remodel in Los Angeles
Inspiration for a garage remodel in Los Angeles
 Cora M. Johnston
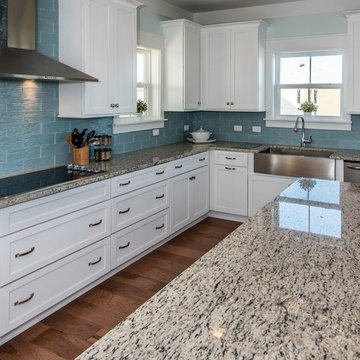
Example of a mid-sized trendy l-shaped medium tone wood floor eat-in kitchen design in Jacksonville with a farmhouse sink, shaker cabinets, white cabinets, glass countertops, blue backsplash, ceramic backsplash, stainless steel appliances and an island

Find the right local pro for your project
 Next Generation Capital
David Palermo
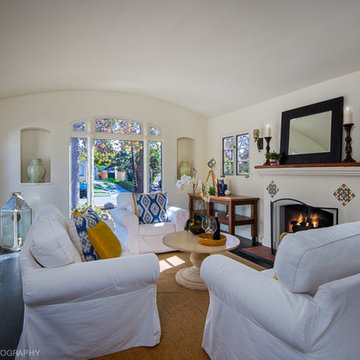
Inspiration for a mid-sized mediterranean formal and enclosed dark wood floor living room remodel in Santa Barbara with white walls, a standard fireplace and a plaster fireplace
Inspiration for a mid-sized mediterranean formal and enclosed dark wood floor living room remodel in Santa Barbara with white walls, a standard fireplace and a plaster fireplace
 Next Generation Capital

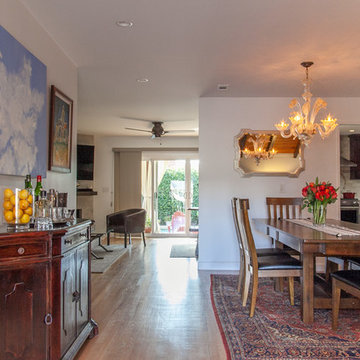
Open concept dining, kitchen and living room with hardwood floors, deco lighting and lots of natural light.
Kitchen/dining room combo - mid-sized country light wood floor and white floor kitchen/dining room combo idea in Sacramento with white walls
Kitchen/dining room combo - mid-sized country light wood floor and white floor kitchen/dining room combo idea in Sacramento with white walls
 3rd Generation Homes
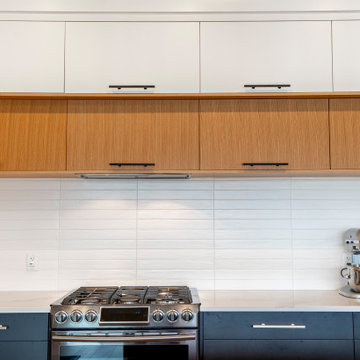
Inspiration for a mid-sized contemporary l-shaped medium tone wood floor and brown floor eat-in kitchen remodel in Other with an undermount sink, flat-panel cabinets, black cabinets, quartz countertops, white backsplash, ceramic backsplash, black appliances, an island and white countertops
 Generations Cabinetry
before remodel
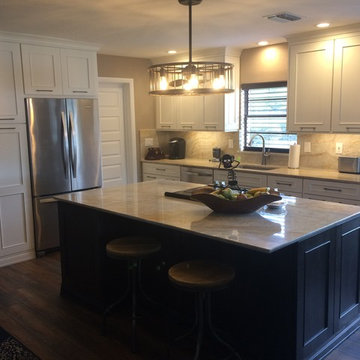
Inspiration for a mid-sized contemporary l-shaped eat-in kitchen remodel in Tampa with an undermount sink, shaker cabinets, white cabinets, granite countertops, white backsplash, stainless steel appliances and an island
Inspiration for a mid-sized contemporary l-shaped eat-in kitchen remodel in Tampa with an undermount sink, shaker cabinets, white cabinets, granite countertops, white backsplash, stainless steel appliances and an island

 Generator Studio
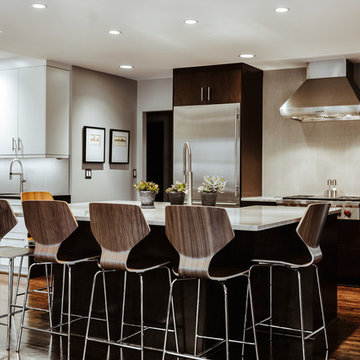
Previously small kitchen was opened up to create a large and flowing entertaining area. Kyle Pugh photo credit.
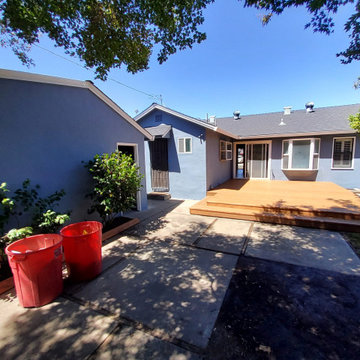
Trendy home design photo in Kansas City
Trendy home design photo in Kansas City

 Next Generation Capital
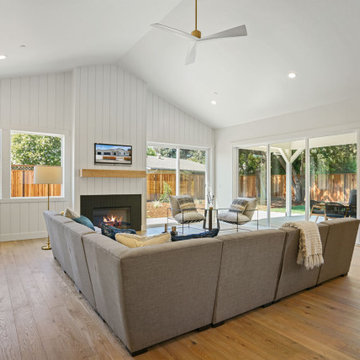
Large vaulted ceiling great room with wire-brushed hardwood floors, shaker cabinets, 16' multi-slide door, shiplap accent wall with wood mantle and lots of natural light.

 Tamara Day Design
Transitional black one-story stucco house exterior idea in Kansas City with a shingle roof and a black roof
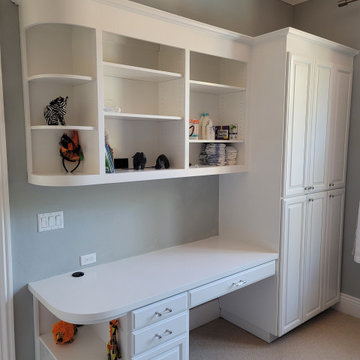
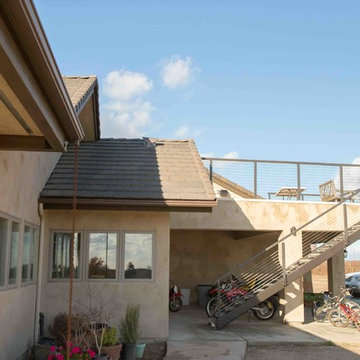


 Great Northern Builders, Inc.
Elegant enclosed medium tone wood floor family room library photo in Portland Maine with red walls, a standard fireplace and a wood fireplace surround

 Next Generation Capital
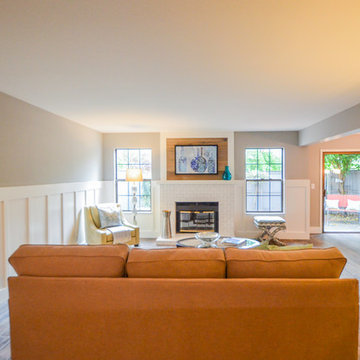
Family room with wainscoting on the walls and barn wood above the fireplace, hardwood floor tile and a subway tile fireplace surround.
Example of a small arts and crafts open concept porcelain tile family room design in San Francisco with gray walls, a standard fireplace and a tile fireplace
Example of a small arts and crafts open concept porcelain tile family room design in San Francisco with gray walls, a standard fireplace and a tile fireplace

 Next Generation Capital
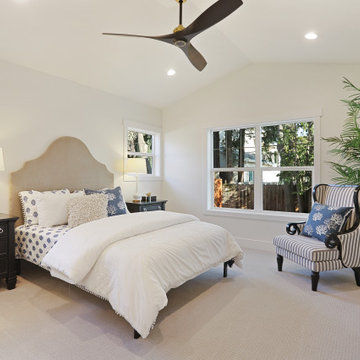
Primary Bedroom with vaulted ceiling, white walls and patterned carpet.
Mid-sized country master carpeted and beige floor bedroom photo in Sacramento with white walls
Mid-sized country master carpeted and beige floor bedroom photo in Sacramento with white walls
126