
Search results for "Generate" in Home Design Ideas
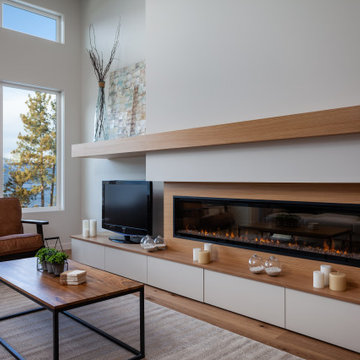
 3rd Generation Homes
Large trendy formal and open concept medium tone wood floor and brown floor living room photo in Other with gray walls, a standard fireplace, a wood fireplace surround and a tv stand
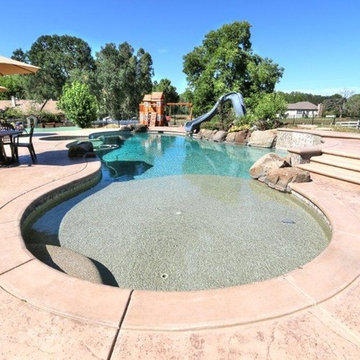
 Next Generation Capital
Example of a large backyard stamped concrete and custom-shaped pool fountain design in Sacramento
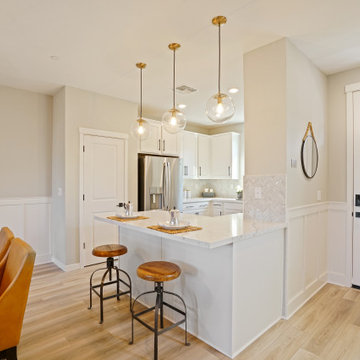 Next Generation Capital
Open kitchen concept with eating bar, shaker cabinets, white quartz, marble backsplash and stainless appliances
Kitchen - mid-sized l-shaped vinyl floor and gray floor kitchen idea in Sacramento with an undermount sink, shaker cabinets, white cabinets, quartz countertops, white backsplash, mosaic tile backsplash, stainless steel appliances, a peninsula and white countertops
Kitchen - mid-sized l-shaped vinyl floor and gray floor kitchen idea in Sacramento with an undermount sink, shaker cabinets, white cabinets, quartz countertops, white backsplash, mosaic tile backsplash, stainless steel appliances, a peninsula and white countertops
Find the right local pro for your project
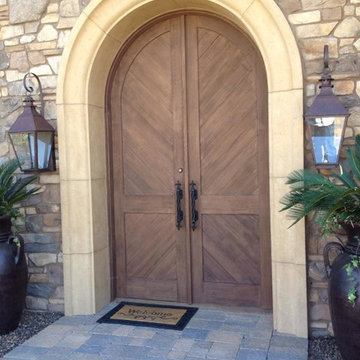
 Generations West
Inspiration for a mid-sized craftsman concrete floor entryway remodel in Los Angeles with a medium wood front door
 Cora M. Johnston
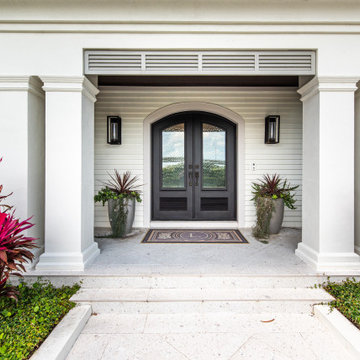
Inspiration for a coastal double front door remodel in Jacksonville with a metal front door


 Third Generation Renovation
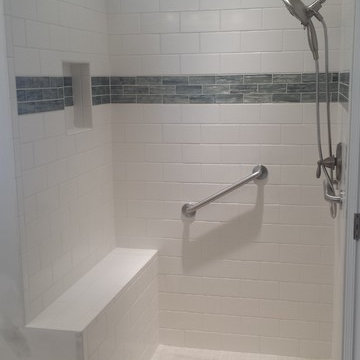
Inspiration for a mid-sized coastal gray tile, white tile and porcelain tile porcelain tile and beige floor bathroom remodel in Nashville

 Next Generation Custom Blinds
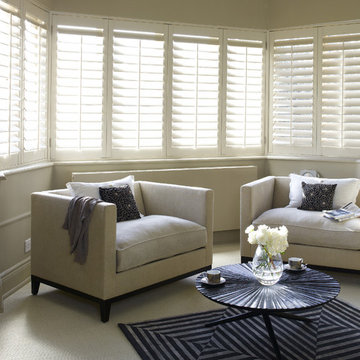
This homeowner used Highprofile shutters as window treatments into their living room without sacrificing style. The operable louvers allow them to open up to the outdoors and let natural light into the space.
 Cathie Hong Interiors
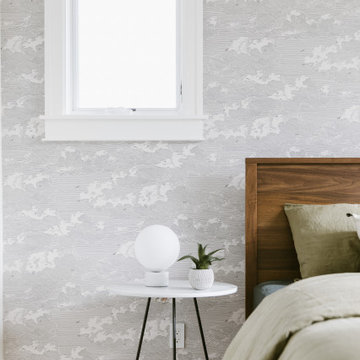
This project was a complete gut remodel of the owner's childhood home. They demolished it and rebuilt it as a brand-new two-story home to house both her retired parents in an attached ADU in-law unit, as well as her own family of six. Though there is a fire door separating the ADU from the main house, it is often left open to create a truly multi-generational home. For the design of the home, the owner's one request was to create something timeless, and we aimed to honor that.
 Generation Interiors

Bathroom Remodel
Mid-sized transitional master gray tile and porcelain tile porcelain tile and multicolored floor bathroom photo in Phoenix with shaker cabinets, medium tone wood cabinets, beige walls, a drop-in sink and granite countertops
Mid-sized transitional master gray tile and porcelain tile porcelain tile and multicolored floor bathroom photo in Phoenix with shaker cabinets, medium tone wood cabinets, beige walls, a drop-in sink and granite countertops
 Sills van Bohemen Architects

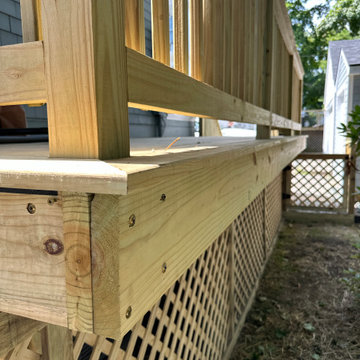
Upstairs deck has spiral stair down to northern garden.
This is an example of a mid-sized traditional wood railing back porch design in Auckland with decking and a roof extension.
This is an example of a mid-sized traditional wood railing back porch design in Auckland with decking and a roof extension.
 Generations Cabinetry
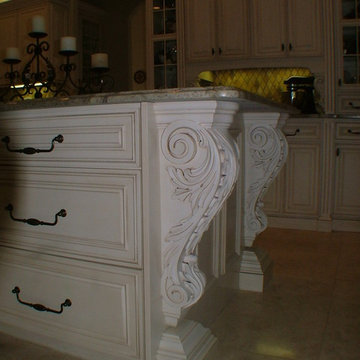
Inspiration for a large timeless l-shaped travertine floor eat-in kitchen remodel in Tampa with an undermount sink, raised-panel cabinets, white cabinets, wood countertops, stainless steel appliances and two islands
 3rd Generation Homes
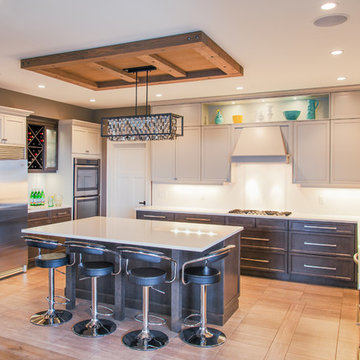
Designed by Cassidy deVeer
Kitchen Craft cabinets from Express Flooring Kelowna
Inspiration for a large transitional u-shaped porcelain tile and brown floor eat-in kitchen remodel in Other with an undermount sink, recessed-panel cabinets, dark wood cabinets, quartz countertops, white backsplash, porcelain backsplash, stainless steel appliances, an island and white countertops
Inspiration for a large transitional u-shaped porcelain tile and brown floor eat-in kitchen remodel in Other with an undermount sink, recessed-panel cabinets, dark wood cabinets, quartz countertops, white backsplash, porcelain backsplash, stainless steel appliances, an island and white countertops

 Next Generation Capital
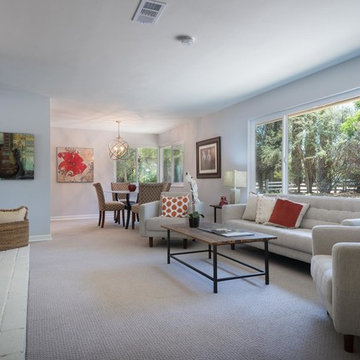
Inspiration for a large contemporary formal and open concept carpeted living room remodel in Santa Barbara with gray walls, a two-sided fireplace and a brick fireplace

130