
Search results for "Generate" in Home Design Ideas


 New Generation Home Improvements
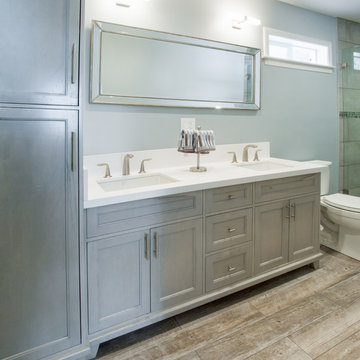

Bathroom - large contemporary master porcelain tile bathroom idea in Los Angeles with beaded inset cabinets, gray cabinets, a two-piece toilet, gray walls, an undermount sink and quartz countertops
Find the right local pro for your project
 3rd Generation Homes
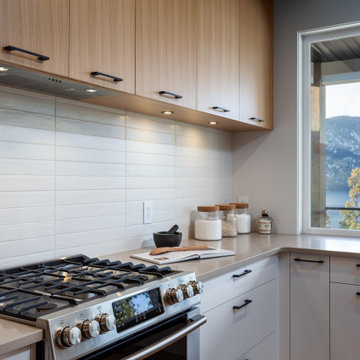
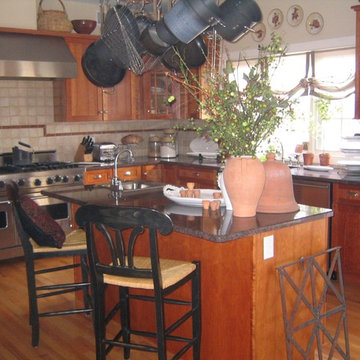
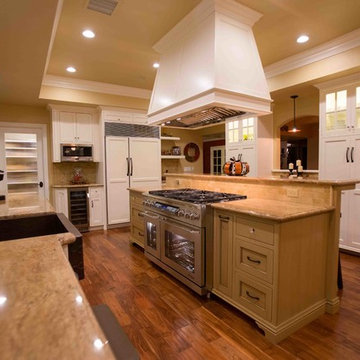
Eat-in kitchen - large contemporary l-shaped medium tone wood floor and brown floor eat-in kitchen idea in Other with an undermount sink, flat-panel cabinets, medium tone wood cabinets, quartz countertops, white backsplash, ceramic backsplash, stainless steel appliances, an island and beige countertops



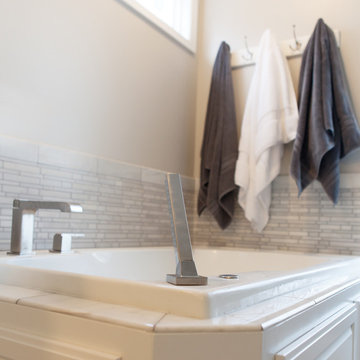
 AMEK Custom Builders
This former owners' bathroom was remodeled for use by guests. Fixtures were pulled and redone with new tile and doorway was realigned to go directly into the hallway.. The former owners' bedroom was converted to a workout room. Photo by SMHerrick Photography.
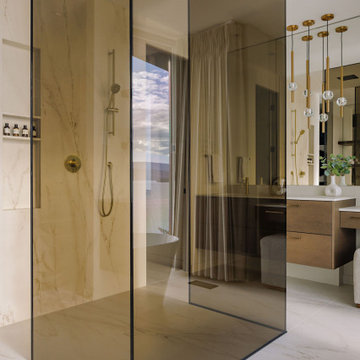
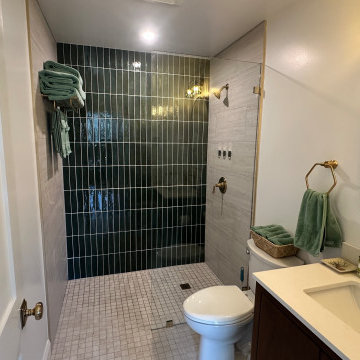

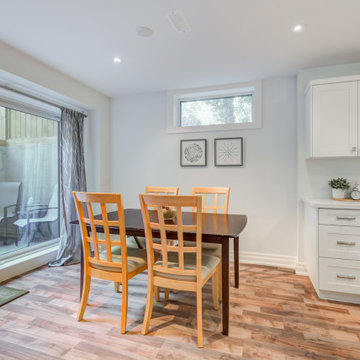
 Eurodale Developments Inc
Open concept, with kitchen and family room. Set just off the full height basement walk-up to exterior patio. Located in an underpinned basement to create a full 8ft ceiling height throughout the apartment. Hydronically heated floors ensure a comfortable space year round!
 Generations Contracting
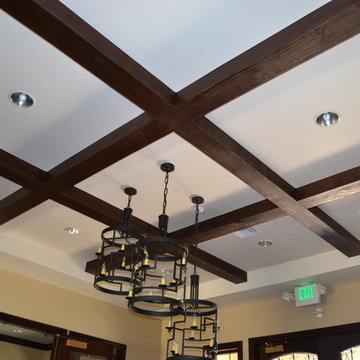
Faux wood beams in a cross pattern.
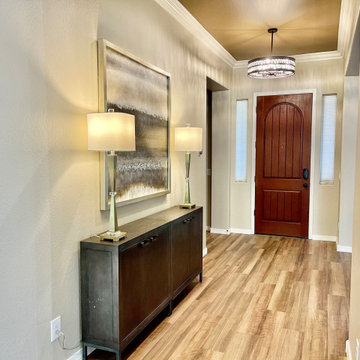
Example of a tuscan entryway design in Orange County
Example of a tuscan entryway design in Orange County
 3rd Generation Homes
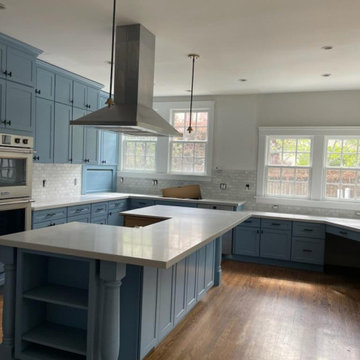
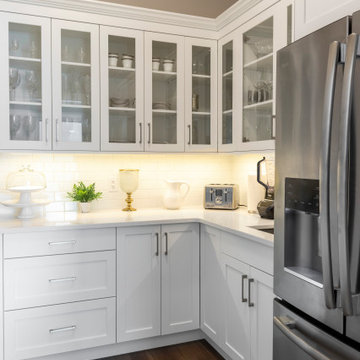
Example of a large transitional l-shaped dark wood floor and brown floor eat-in kitchen design in Other with an undermount sink, shaker cabinets, white cabinets, quartz countertops, white backsplash, subway tile backsplash, stainless steel appliances, an island and white countertops
 Third Generation Contracting

main line kitchen design
Inspiration for a timeless l-shaped eat-in kitchen remodel in Philadelphia with a farmhouse sink, raised-panel cabinets, black cabinets, stainless steel countertops, yellow backsplash, stone tile backsplash and stainless steel appliances
Inspiration for a timeless l-shaped eat-in kitchen remodel in Philadelphia with a farmhouse sink, raised-panel cabinets, black cabinets, stainless steel countertops, yellow backsplash, stone tile backsplash and stainless steel appliances

 Next Generation Capital

New Homes in Sacramento starting in the 400's
Mid-sized arts and crafts white two-story stucco and board and batten exterior home photo in Sacramento with a shingle roof and a black roof
Mid-sized arts and crafts white two-story stucco and board and batten exterior home photo in Sacramento with a shingle roof and a black roof

 3 Generations Improvements
Pelican Bay Shingles
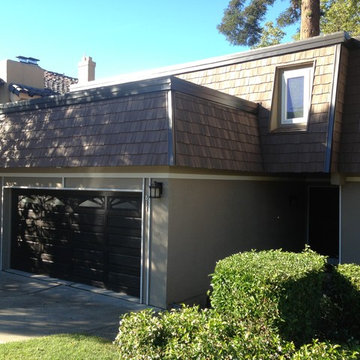
Example of a mid-sized classic beige one-story stucco exterior home design in San Francisco with a shingle roof
Example of a mid-sized classic beige one-story stucco exterior home design in San Francisco with a shingle roof
 3rd Generation Homes
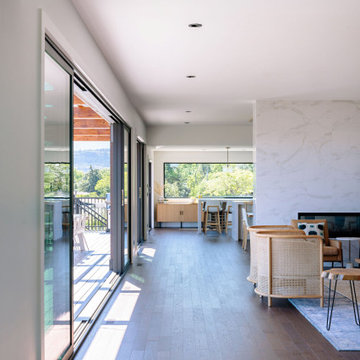
Exterior renovation, open concept, panorama windows
Example of a minimalist hallway design in Vancouver
Example of a minimalist hallway design in Vancouver
131