
Search results for "Generate" in Home Design Ideas



Find the right local pro for your project

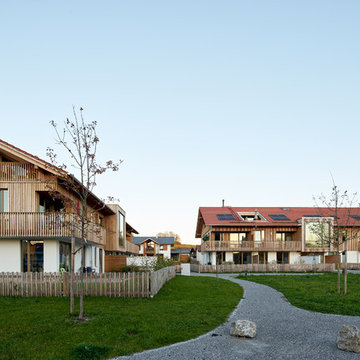
 Leupold Brown Goldbach Architects
"All under one roof!"
The term "communication" resides at the core of these multi generational houses. There is a centralized communal hallways that provide informal spaces for residents to meet and easily catch up. These spaces are beautifully contrasted and accented by the privacy of the 10 apartments with varied floor plans.
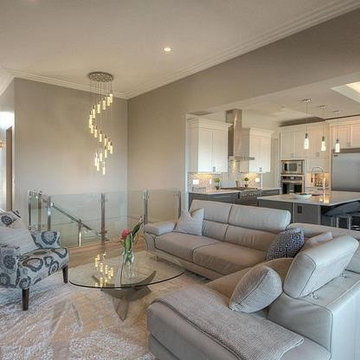
 3rd Generation Homes
Living room - mid-sized modern open concept medium tone wood floor and brown floor living room idea in Other with beige walls, a standard fireplace, a tile fireplace and a wall-mounted tv

 Next Generation Capital
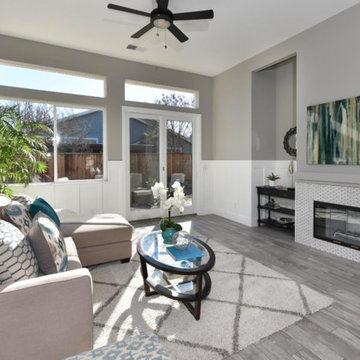
Great room concept with wainscot and LVP flooring.
Example of a mid-sized arts and crafts open concept vinyl floor and gray floor family room design in Sacramento
Example of a mid-sized arts and crafts open concept vinyl floor and gray floor family room design in Sacramento



 Next Generation Capital
wainscot, tile flooring
Mid-sized transitional open concept ceramic tile family room photo in Sacramento with gray walls, a standard fireplace and a tile fireplace
Mid-sized transitional open concept ceramic tile family room photo in Sacramento with gray walls, a standard fireplace and a tile fireplace

 Sills van Bohemen Architects
Approach to rear site and main entrance.
Example of a mid-sized classic red two-story brick exterior home design in Auckland with a metal roof and a black roof
Example of a mid-sized classic red two-story brick exterior home design in Auckland with a metal roof and a black roof
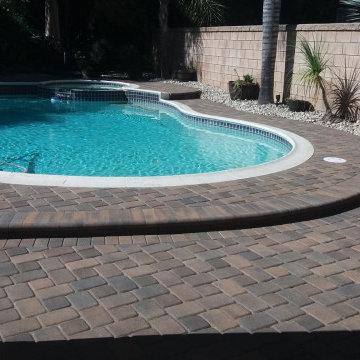
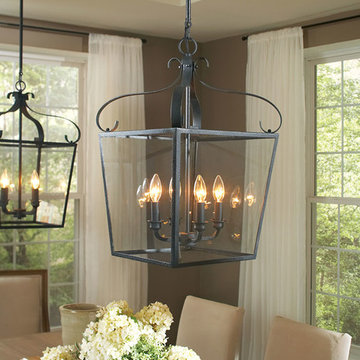
 Generation Lighting
The traditional Lockheart lantern pendant collection by Sea Gull Lighting is inspired by historic carriage lights which have been updated with trapezoid-shaped glass. While traditionally placed in entryways and halls, these types of fixtures are increasingly being selected by designers to enhance kitchen islands, dining areas and living rooms. Offered in either Heirloom Bronze or Blacksmith finishes, both with Clear glass, the assortment includes four-light and eight-light pendants of substantial scale.
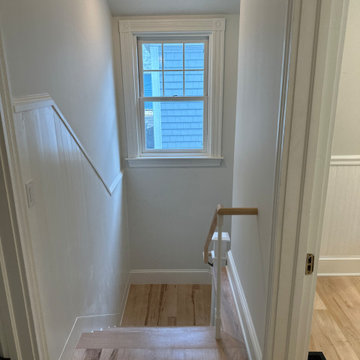
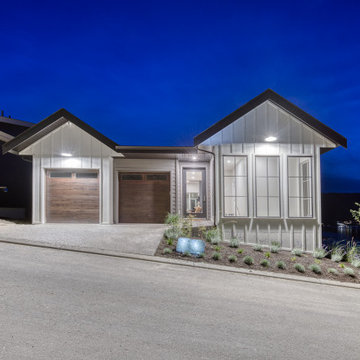
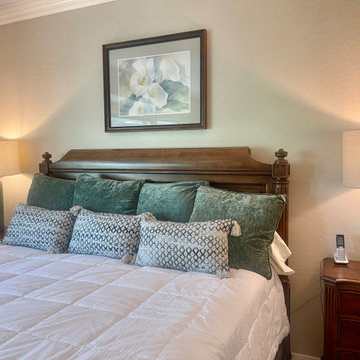
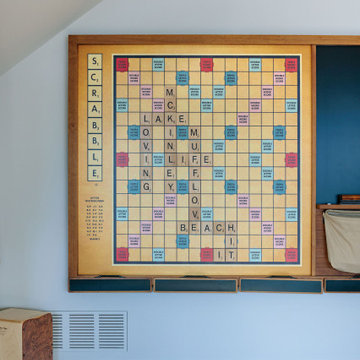
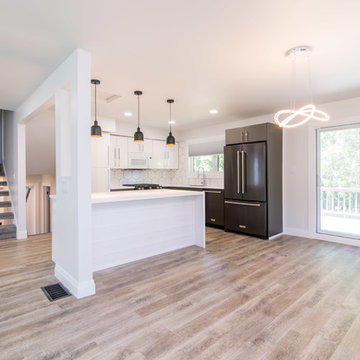
 Generations Master Builder
The original support walls in the kitchen were removed and the stairs were replaced with open risers.
Eat-in kitchen - mid-sized contemporary l-shaped laminate floor and brown floor eat-in kitchen idea in Toronto with an undermount sink, flat-panel cabinets, white cabinets, quartz countertops, white backsplash, ceramic backsplash, stainless steel appliances, an island and white countertops
Eat-in kitchen - mid-sized contemporary l-shaped laminate floor and brown floor eat-in kitchen idea in Toronto with an undermount sink, flat-panel cabinets, white cabinets, quartz countertops, white backsplash, ceramic backsplash, stainless steel appliances, an island and white countertops
168