
Search results for "Generate" in Home Design Ideas


Find the right local pro for your project

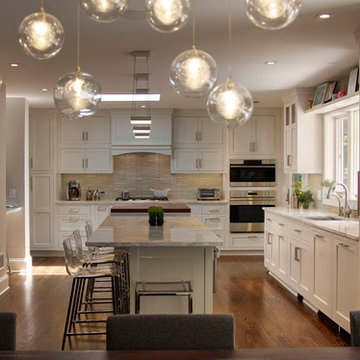
 Maggie McManus Kitchens & Baths
Laren Droll
Example of a huge minimalist home design design in New York
Example of a huge minimalist home design design in New York
 3rd Generation Homes
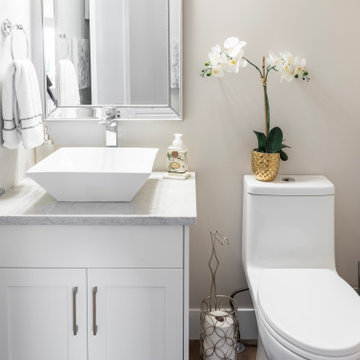
Bathroom - small transitional dark wood floor, brown floor and single-sink bathroom idea in Other with shaker cabinets, white cabinets, a one-piece toilet, beige walls, a vessel sink, quartz countertops, beige countertops and a built-in vanity
 Next Generation Capital
keyless entry

Small minimalist light wood floor and beige floor entryway photo in Sacramento with gray walls and a yellow front door
Small minimalist light wood floor and beige floor entryway photo in Sacramento with gray walls and a yellow front door

 Next Generation Capital
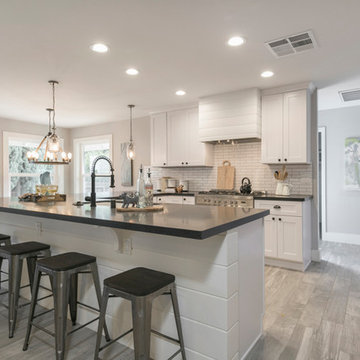
Mid-sized transitional u-shaped open concept kitchen photo in Sacramento with an undermount sink, shaker cabinets, white cabinets, granite countertops, white backsplash, ceramic backsplash, stainless steel appliances and a peninsula
 Generations Custom Homes
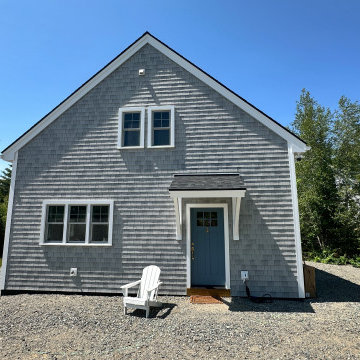
Look at this stunning home we've built near the head of Mount Desert Island! We began this project in late summer, and it's been an exciting journey from start to finish. Every aspect of this home reflects our commitment to quality craftsmanship and meticulous attention to detail.
This island residence perfectly exemplifies how we blend functionality with beauty, creating a practical and elegant space. This project is a testament to the care and passion we bring to each home we build.
 AVI Windows & Doors
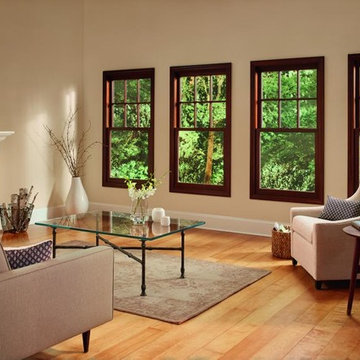
Marvin Next Generation Double Hung windows with oil-rubbed bronze finish. Pine wood windows.
Inspiration for a mid-sized timeless formal light wood floor living room remodel in Atlanta with beige walls, a standard fireplace and a stone fireplace
Inspiration for a mid-sized timeless formal light wood floor living room remodel in Atlanta with beige walls, a standard fireplace and a stone fireplace

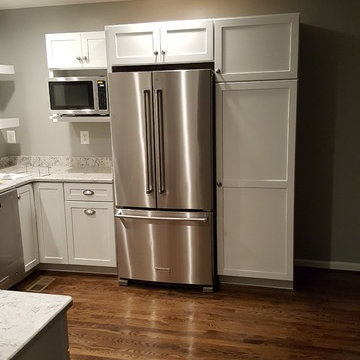
 Gawthrop Builders, LLC
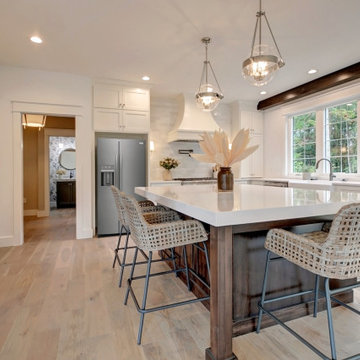
Separate kitchen so Grandma can maintain her independence while watching her grandchildren grow. Hardwood floors in the kitchen, dining room, living room, and master bedroom.
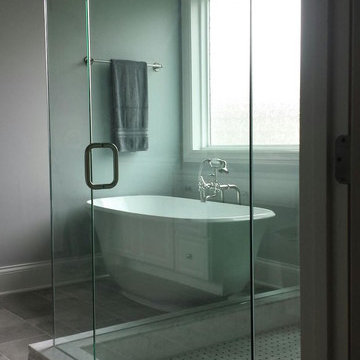
 Third Generation Renovation
Inspiration for a mid-sized contemporary master gray tile and marble tile marble floor and gray floor bathroom remodel in Nashville with gray walls, marble countertops and a hinged shower door
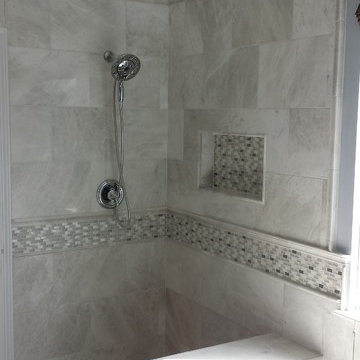 Third Generation Renovation
Bathroom - mid-sized contemporary master beige tile and stone tile marble floor and beige floor bathroom idea in Nashville with blue walls
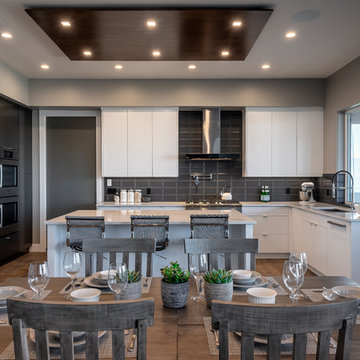 3rd Generation Homes
Kyle Sanguin Photography
Example of a trendy u-shaped medium tone wood floor and brown floor eat-in kitchen design in Other with an undermount sink, flat-panel cabinets, white cabinets, quartzite countertops, gray backsplash, porcelain backsplash, stainless steel appliances, an island and white countertops
Example of a trendy u-shaped medium tone wood floor and brown floor eat-in kitchen design in Other with an undermount sink, flat-panel cabinets, white cabinets, quartzite countertops, gray backsplash, porcelain backsplash, stainless steel appliances, an island and white countertops
 User
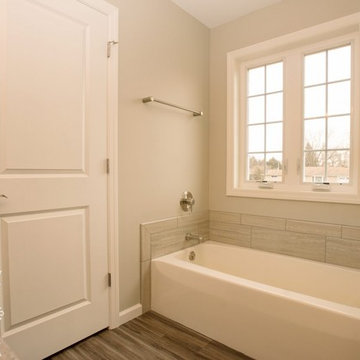
UserThe two master bathrooms in this multi-generational home boasts large amenities. There is a large, custom, large format tiled shower with bench seat and tiled niches, along with Delta's In2ition two in one shower head, Moen brushed nickel shower control and tub spout (requested by homeowner). There is also a beautiful Basco frameless Infinity sliding shower enclosure with 1/4" clear glass and brushed nickel trim. Both bathrooms feature an alcove soaking tub in biscuit with Moen brushed nickel non-diverting tub spout and control. The bathroom double vanities are maple wood with a cultured marble top with integrated oval sinks and Moen single handle, brushed nickel faucet. There are brushed nickel light fixtures and accessories throughout the room. Large format tile was laid on the floor throughout, which matches the tile in the shower. Both bathrooms feature an American Standard, biscuit, elongated, comfort height toilet with slow close seat. The walls are Benjamin Moore Revere Pewter and the trim is Sherwin Williams Alabaster paint color. Each bathroom hosts a linen cabinet for storage.



169