
Search results for "Generate" in Home Design Ideas
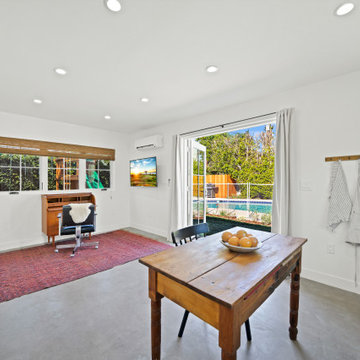
 New Generation Home Improvements
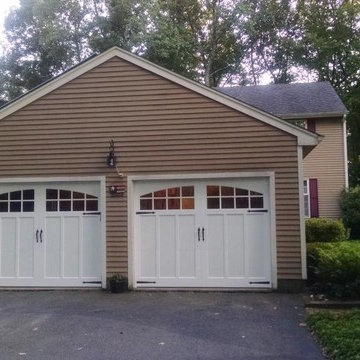
Detached garage converted into a studio ADU - to be used as a home office and as guest space for when people come to visit.
Inspiration for a garage remodel in Los Angeles
Inspiration for a garage remodel in Los Angeles
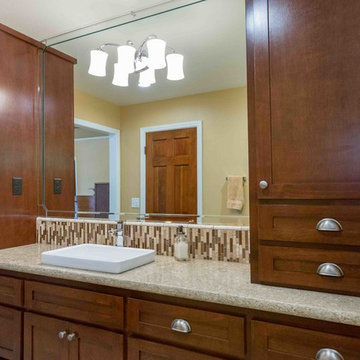

 Next Generation Capital
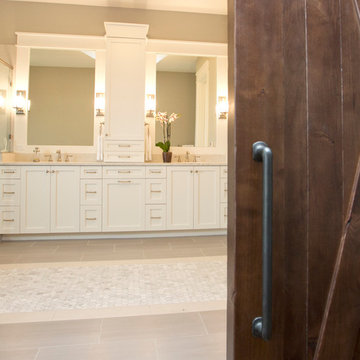
master bath room with white shaker cabinets, golden persia eased edge granite, limestone wall and floor tile, amazing water views
Example of a mid-sized trendy master beige tile and ceramic tile travertine floor bathroom design in San Francisco with a drop-in sink, shaker cabinets, white cabinets, granite countertops, a two-piece toilet and beige walls
Example of a mid-sized trendy master beige tile and ceramic tile travertine floor bathroom design in San Francisco with a drop-in sink, shaker cabinets, white cabinets, granite countertops, a two-piece toilet and beige walls
Find the right local pro for your project


 Sills van Bohemen Architects

Connection out to northern garden. Grandparents upstairs and children/grandchildren downstairs.
Example of a mid-sized classic red two-story brick exterior home design in Auckland with a metal roof and a black roof
Example of a mid-sized classic red two-story brick exterior home design in Auckland with a metal roof and a black roof


 Amy Troute Inspired Interior Design
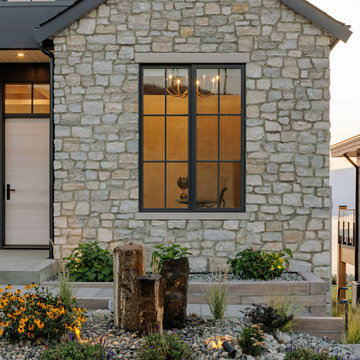
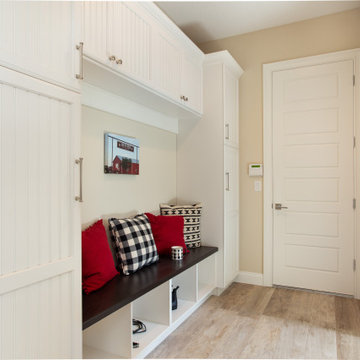
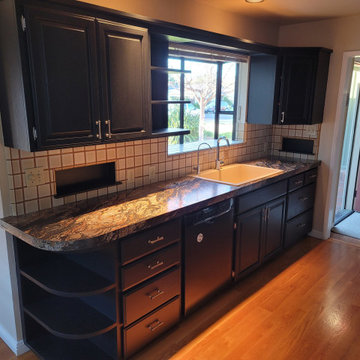
This incredible, 12,000sf custom home was thoughtfully designed and built for two generations of family on a hillside with sweeping views of Mt. Hood. A magnificent shared kitchen on the main floor anchors the home, and ample living spaces abound throughout the residence. Attention was paid to hard-wearing, classic surfaces including stainless appliances and quartz countertops, hardwood-look tile floors, and large format porcelain tile floors in baths and laundry/craft spaces. Levels of lighting showcase comfort and texture in every room of the house.
 3rd Generation Homes
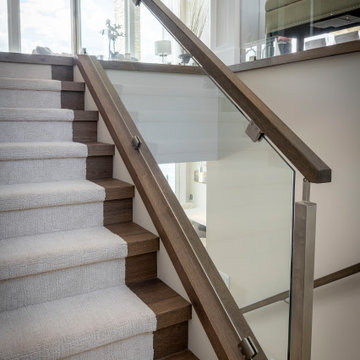
Mid-sized transitional carpeted u-shaped mixed material railing staircase photo in Other with wooden risers
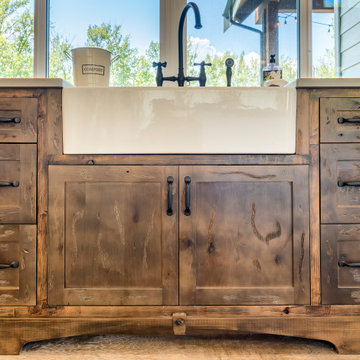 3rd Generation Homes
Example of a large farmhouse l-shaped medium tone wood floor and brown floor eat-in kitchen design in Other with a farmhouse sink, shaker cabinets, white cabinets, quartz countertops, white backsplash, ceramic backsplash, stainless steel appliances, an island and gray countertops
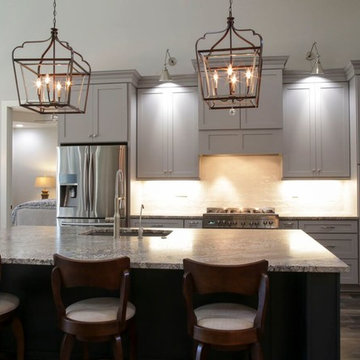
 5th Generation Contracting
Be sure to add multiple lighting options to your new kitchen, including overhead, task, and under cabinet lighting. You'll be able to adjust and pair each type to create a comfortable and enjoyable environment any time of the day or night.

 Woodhaven Log & Lumber
Your tiny rustic cabin will come ready for your generator, but the panel and plugs can be anywhere you prefer. You also get to choose the wood and stain to create contrast between the tongue and groove walls and ceiling.
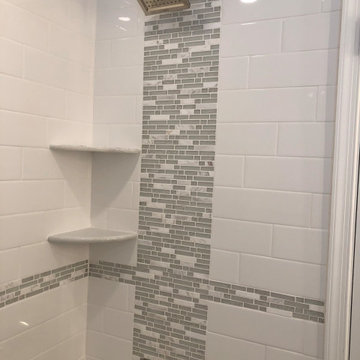

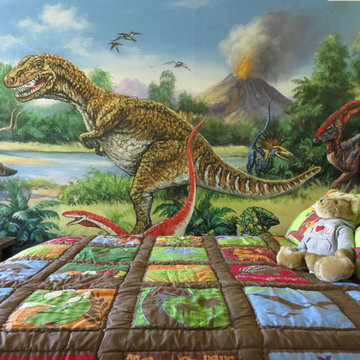
 New Generation Wallcovering Inc.
For that dino-loving kid, this peel and stick by Murals Your Way is super cool. Also available as a wallpaper, the benefit of a peel and stick installation is a cleaner removal when it's time to redecorate, given the correct wall preparation beforehand.
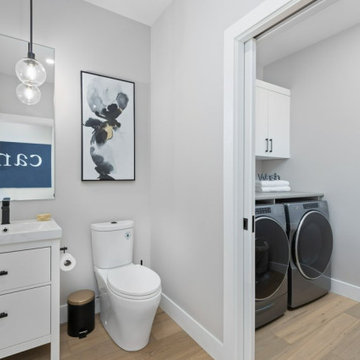
 Generation Homes & Commercial
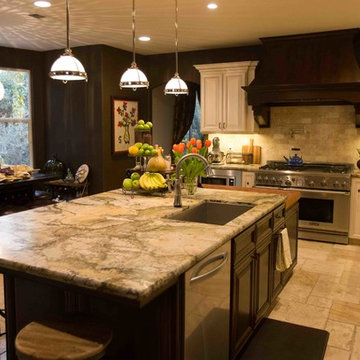
Example of a large transitional l-shaped travertine floor and beige floor kitchen design in Other with an undermount sink, raised-panel cabinets, white cabinets, quartzite countertops, beige backsplash, stone tile backsplash, stainless steel appliances and multicolored countertops
 Next Generation Painting Co
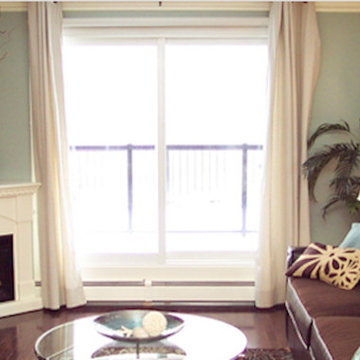
Medium tone wood floor living room photo in Portland Maine with green walls, a corner fireplace and a wood fireplace surround
174