
Search results for "Generate" in Home Design Ideas

 Generations Contracting
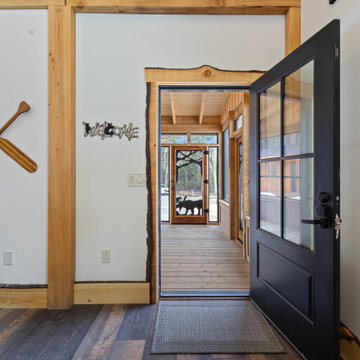
Entry door to an Ohio house built in the late 1800's.
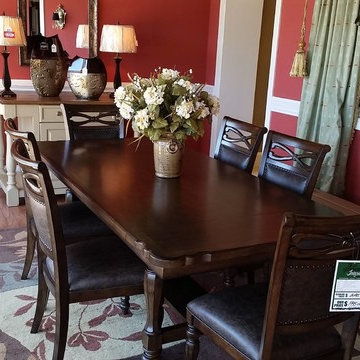
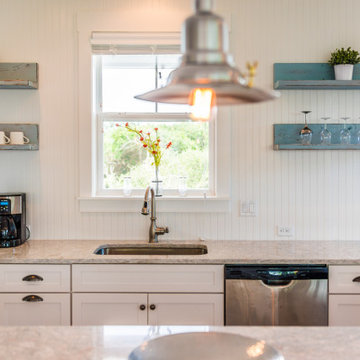
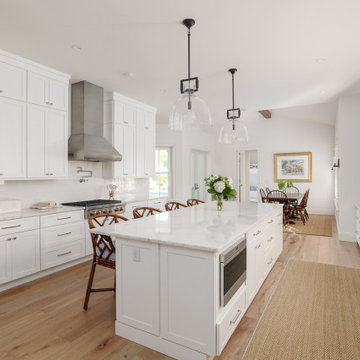
Example of a cottage kitchen/dining room combo design in Orange County
Example of a cottage kitchen/dining room combo design in Orange County


Find the right local pro for your project

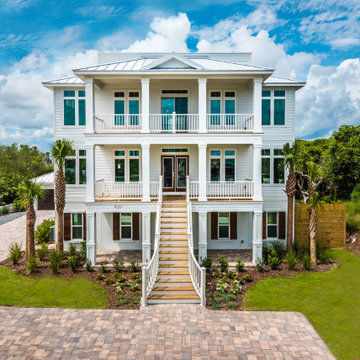

 Tal Goldstein
Arnona oren
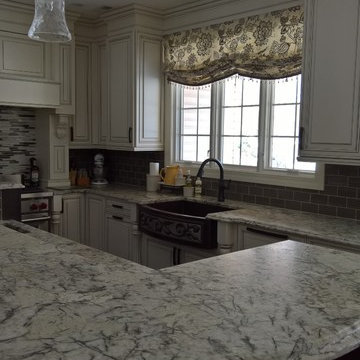
Eclectic l-shaped dark wood floor kitchen photo in San Francisco with a farmhouse sink, beige cabinets, stainless steel appliances, an island, multicolored backsplash, zinc countertops and raised-panel cabinets
Eclectic l-shaped dark wood floor kitchen photo in San Francisco with a farmhouse sink, beige cabinets, stainless steel appliances, an island, multicolored backsplash, zinc countertops and raised-panel cabinets







 Cathie Hong Interiors
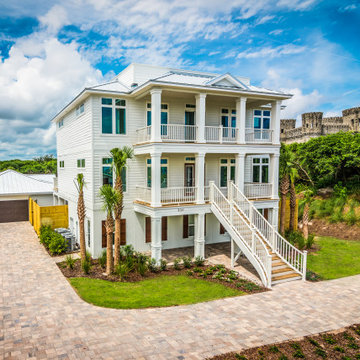
This project was a complete gut remodel of the owner's childhood home. They demolished it and rebuilt it as a brand-new two-story home to house both her retired parents in an attached ADU in-law unit, as well as her own family of six. Though there is a fire door separating the ADU from the main house, it is often left open to create a truly multi-generational home. For the design of the home, the owner's one request was to create something timeless, and we aimed to honor that.
48