Search results for "Generate" in Home Design Ideas
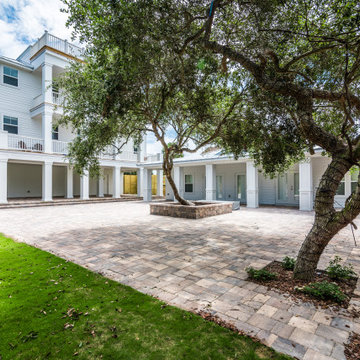
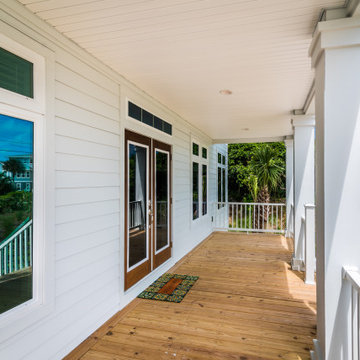
The homeowners of this Cape Cod residential project wanted to build a multi-generational home that could serve the needs of their family as well as their parents’ aging-in-place considerations.
Products from the Marvin Modern and Ultimate collections paired aesthetics with the home’s commitment to accessibility, adaptability, and energy efficiency.
Find the right local pro for your project

Open concept family room and dining room with kitchen. Full height walk-up to exterior patio at rear. Bright and airy space for multi-generational co-housing arrangement, or a rental apartment to offset mortgage costs. Located in an underpinned basement to create a full 8ft ceiling height throughout the apartment. Hydronically heated floors ensure a comfortable space year round!

Top notch renovation, expertly executed by Generation Builders. for the company Galpao Gaucho Brazilian Steakhouse, Immersing yourself in a renovated environment that perfectly complemented the culinary harmony of the restaurant, providing an unforgettable space and gastronomic experience."

Example of a large transitional u-shaped medium tone wood floor and brown floor enclosed kitchen design in Hawaii with an undermount sink, flat-panel cabinets, white cabinets, quartz countertops, white appliances and an island

In terms of design and functionality, these appliances match across the entire range of Miele's Generation 6000 series. This enables Generation 6000 appliances to take the topic of design homogeneity to a new level.

5th Generation Contracting is a family owned and operated home remodeler and custom builder based in Marietta, Georgia. Every member of the 5th Generation Contracting team is committed to providing exceptional, responsive and attentive personal service during each phase of your project. Our focus on true craftsmanship and quality means that your investment in home improvements, renovations or an addition will result in true value for your money and many years of enjoyment. http://bit.ly/2fBWz4C

Large transitional u-shaped medium tone wood floor and brown floor enclosed kitchen photo in Hawaii with an undermount sink, flat-panel cabinets, white cabinets, quartz countertops, white appliances and an island

Eat-in kitchen - coastal eat-in kitchen idea in Boston with shaker cabinets, blue cabinets, quartzite countertops, white backsplash, stainless steel appliances and an island
49