Search results for "Generate" in Home Design Ideas

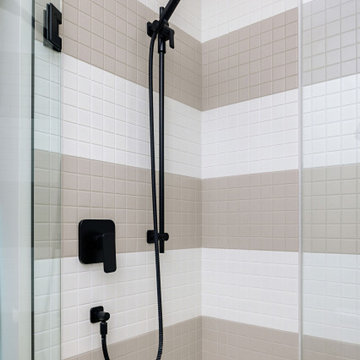
Large transitional master beige tile and porcelain tile porcelain tile doorless shower photo in Chicago with raised-panel cabinets, white cabinets, multicolored walls, an undermount sink and granite countertops
Find the right local pro for your project
Example of a mid-sized transitional carpeted u-shaped mixed material railing staircase design in Other with carpeted risers

Mid-sized transitional formal and open concept dark wood floor living room photo in Chicago with gray walls, a standard fireplace, a tile fireplace and no tv

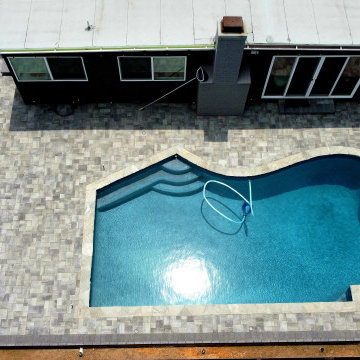
Aerial perspective highlighting the home's coastal setting, expansive site planning, and proximity to the Atlantic Ocean within a luxury Jacksonville Beach neighborhood.

Detached garage converted into a studio ADU - to be used as a home office and as guest space for when people come to visit.
Example of a garage design in Los Angeles

Inspiration for a large transitional porcelain tile enclosed dining room remodel in Chicago with gray walls and no fireplace

This project involved a complete, top-to-bottom renovation of a classic home originally built in 1920. We took this century-old structure and transformed it into a modern, energy-efficient, and beautifully finished home.
The house was stripped to its bones, allowing us to address the core structure. A critical part of the project was adding comprehensive insulation to the entire building, which previously had none. We installed a full set of new, high-performance windows and doors to further enhance the home's efficiency. A major upgrade included the integration of a high-tech ducted heating and cooling system, bringing state-of-the-art climate control to the entire house.
The exterior was given a complete facelift with brand-new siding, all new exterior trim, and a professional paint job, restoring its timeless curb appeal. The attention to detail continued inside with new trim throughout and a full interior repainting, resulting in a fresh, clean, and move-in-ready space that honors the home's historic character while providing all the comforts of modern living.

Example of a mid-sized trendy open concept light wood floor and brown floor living room design in Other with beige walls, a standard fireplace, a plaster fireplace and a wall-mounted tv

Former garage with square footage added to make a 1 bedroom ADU. ADU's have multiple uses; as a rental space, aging parents; home office, entertaining, guest space.

Kids work area in the hallway in between their bedrooms. Its open to the living room on one side and the foyer on the other.
Mid-sized minimalist light wood floor and brown floor hallway photo in Other with white walls
59