
Search results for "Generate" in Home Design Ideas
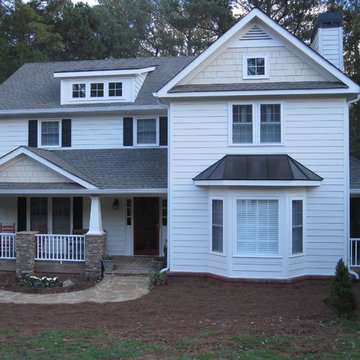

 New Generation Home Improvements
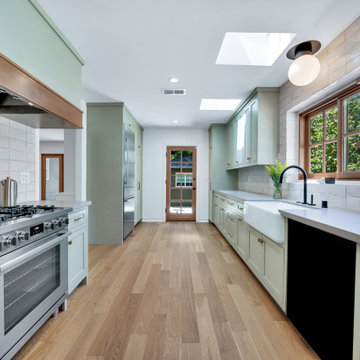
galley kitchen updated with pastel green custom cabinets, brass hardware, farmhouse sink, subway tile backsplash to the ceiling, wood shelves, grey countertops
 San Luis Kitchen Co.
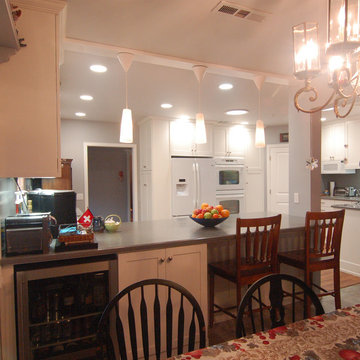
This home started life as a motel. A large extended family is now in residence and their is abundant space, however the building was divided up into numerous small rooms which did not function well at all. San Luis Kitchen helped unify the home by combining the small existing kitchen with an adjacent tiny bedroom, and then opening the resulting new kitchen up to a great room (created from joining more small rooms together). Now multiple generations can gather, cook, and eat together in peace and harmony.
Wood-Mode Fine Custom Cabinetry: Brookhaven's Bridgeport
Find the right local pro for your project


 Next Generation Capital
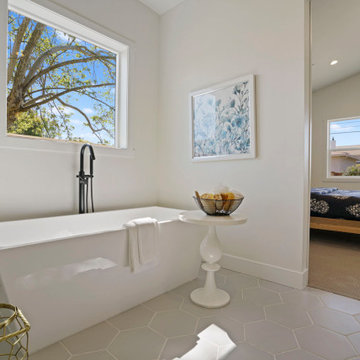
Master bath with large shower and freestanding tub. Black plumbing finish, hexagon floor tile and brick lay tile at shower surround.
Bathroom - mid-sized cottage master white tile and porcelain tile ceramic tile, gray floor and double-sink bathroom idea in Sacramento with shaker cabinets, white cabinets, a two-piece toilet, white walls, an undermount sink, quartz countertops, a hinged shower door, white countertops, a niche and a built-in vanity
Bathroom - mid-sized cottage master white tile and porcelain tile ceramic tile, gray floor and double-sink bathroom idea in Sacramento with shaker cabinets, white cabinets, a two-piece toilet, white walls, an undermount sink, quartz countertops, a hinged shower door, white countertops, a niche and a built-in vanity
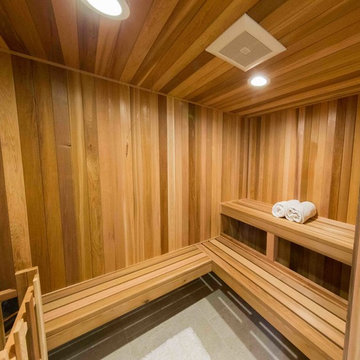
 Generation Homes & Commercial
Inspiration for a large transitional master beige tile double shower remodel in Other with raised-panel cabinets, white cabinets, a one-piece toilet, gray walls, an undermount sink, marble countertops, a hinged shower door and white countertops
 Sills van Bohemen Architects

The upstairs living room overlooks the northern garden. A high battened ceiling provides a spacious character.
Mid-sized elegant open concept carpeted, beige floor and coffered ceiling living room photo in Auckland with white walls and no fireplace
Mid-sized elegant open concept carpeted, beige floor and coffered ceiling living room photo in Auckland with white walls and no fireplace

 Generation Homes
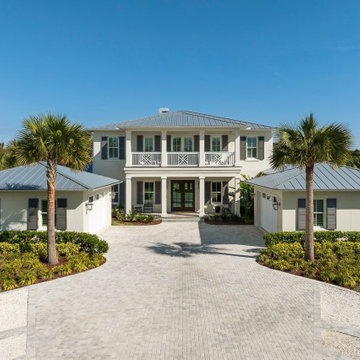
Luxury coastal residence with balanced architecture, covered entry, detached garage wings, and durable materials suited for Northeast Florida coastal conditions.



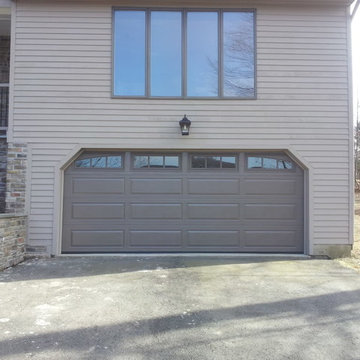

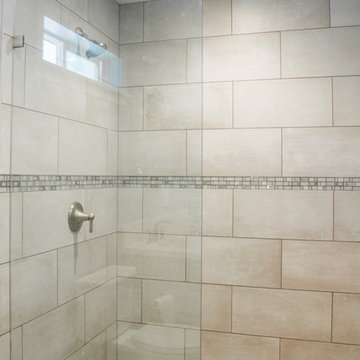 New Generation Home Improvements
Example of a large trendy master gray tile and glass tile pebble tile floor doorless shower design in Los Angeles with gray walls
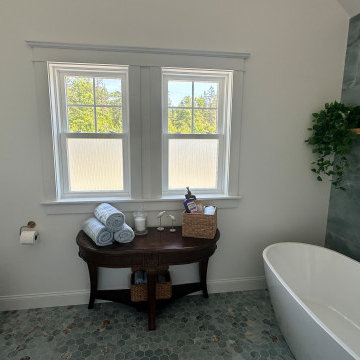
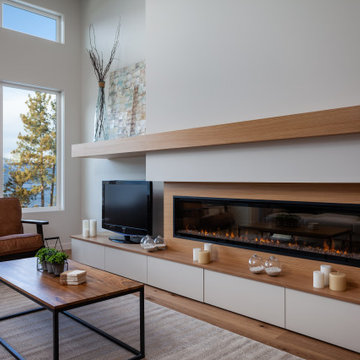
 3rd Generation Homes
Large trendy formal and open concept medium tone wood floor and brown floor living room photo in Other with gray walls, a standard fireplace, a wood fireplace surround and a tv stand
58