
Search results for "Generate" in Home Design Ideas

 Cora M. Johnston
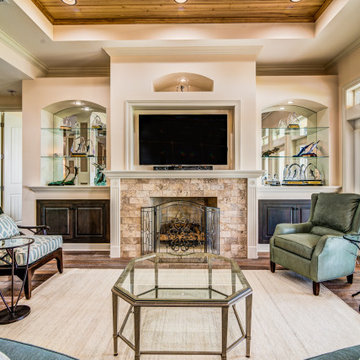
Elegant wood ceiling living room photo in Jacksonville with a standard fireplace and a wall-mounted tv
Find the right local pro for your project

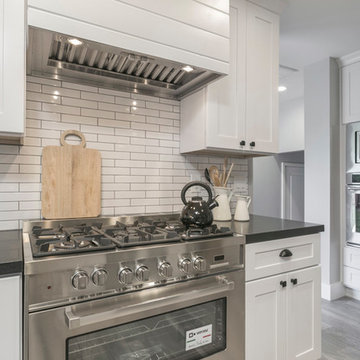
 Next Generation Capital
Open concept kitchen - mid-sized transitional u-shaped ceramic tile open concept kitchen idea in Sacramento with an undermount sink, shaker cabinets, white cabinets, granite countertops, white backsplash, ceramic backsplash, stainless steel appliances and a peninsula
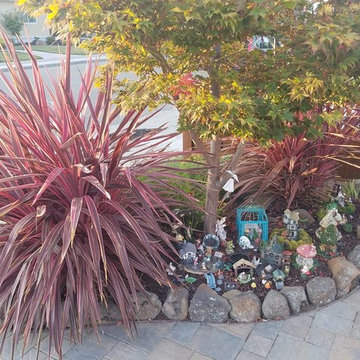
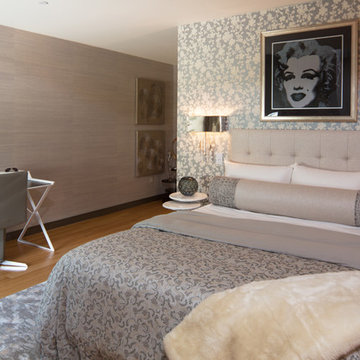

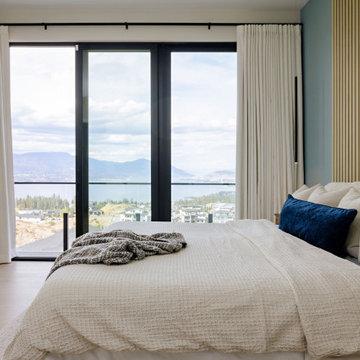
 Next Generation Capital
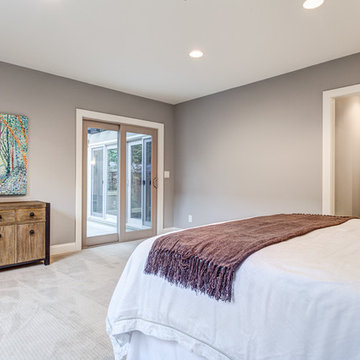
Large Master Bedroom with patterned carpet, gray walls, recessed lighting and a view of the patio through the french slider
Large elegant master carpeted bedroom photo in Sacramento with gray walls and no fireplace
Large elegant master carpeted bedroom photo in Sacramento with gray walls and no fireplace
 3 Generations Improvements
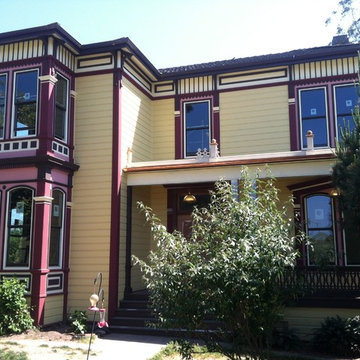
along with WeatherShield Wood windows
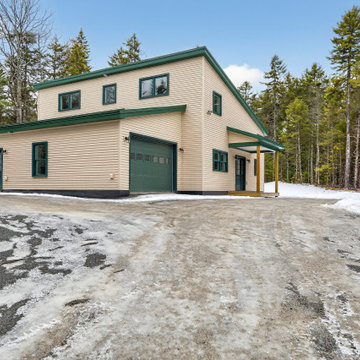
Example of an ornate exterior home design in San Francisco
Example of an ornate exterior home design in San Francisco
 AMEK Custom Builders
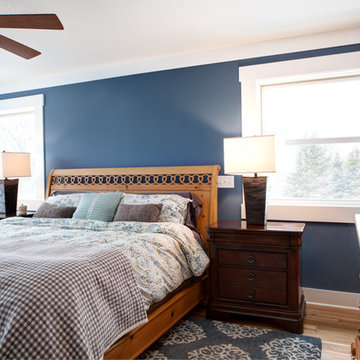
The new owners' suite was created by adding the floor where a vaulted ceiling used to be in the family room below. Windows were added. The owners' bathroom was where a small bedroom used to be adjacent to this space.
 3rd Generation Homes
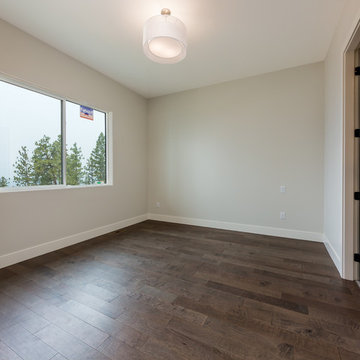
Lighting from Robinson Lighting, flooring supplied by Express Flooring, windows by Westeck Windows. Photo by Maxime Aubin Photography
Example of a mid-sized beach style master medium tone wood floor and brown floor bedroom design in Other with beige walls
Example of a mid-sized beach style master medium tone wood floor and brown floor bedroom design in Other with beige walls

 Arocordis Design
This construction photo shows the new two-bedroom living area in progress at an earlier point before the contractor installed the Marvin windows and doors.
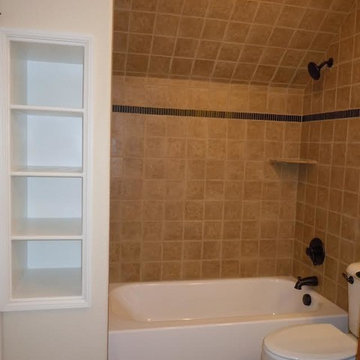
 K.M. Cash Remodeling
In-Law Suite in Suffolk VA added a bathroom for guests and the opportunity to turn this in-law suite into multi-generational living.
Inspiration for a small transitional 3/4 beige tile and ceramic tile ceramic tile and beige floor bathroom remodel in Other with open cabinets, a two-piece toilet, beige walls, brown cabinets and a pedestal sink
Inspiration for a small transitional 3/4 beige tile and ceramic tile ceramic tile and beige floor bathroom remodel in Other with open cabinets, a two-piece toilet, beige walls, brown cabinets and a pedestal sink
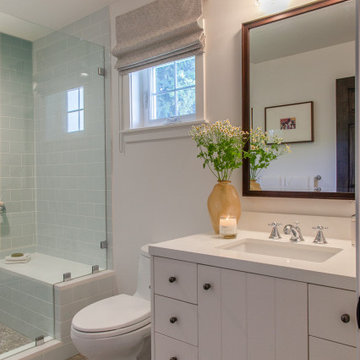

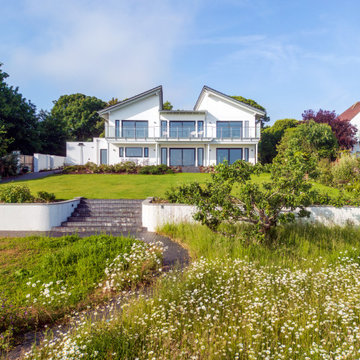
 Sue Vaughton Photography & Design
Photographed for Wray-McCann Architect Ltd. A new multi-generational home built on the original footprint. Featuring a central lift wrapped by a sculptural staircase, energy-efficient design, and carefully integrated wild meadow planting that connects it to its mature surroundings. The landscaping nods to the mid-century setting of the adjacent Mervyn Seal 'butterfly roof' house (1962), creating a respectful and contemporary addition to its context.

 Next Generation Capital

Expansive kitchen with vaulted ceilings, butcher block on top of blue island, shaker whit cabinets on the perimeter, shiplap wrapped hood vent, quartz counters and deco pendant lights. Satin brass pot filler set in deco ceramic tile below a shiplap hood. Beveled subway tile splash.
89