
Search results for "Generate" in Home Design Ideas


 3rd Generation Homes
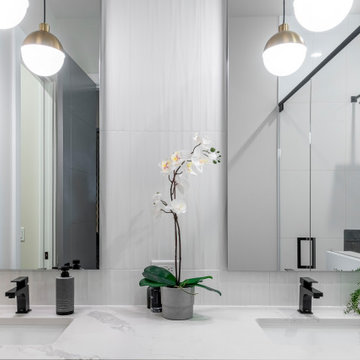
Bathroom - large contemporary master gray tile and ceramic tile ceramic tile, beige floor and double-sink bathroom idea in Other with flat-panel cabinets, black cabinets, a two-piece toilet, gray walls, an undermount sink, quartz countertops, a hinged shower door, white countertops and a built-in vanity
Find the right local pro for your project
 4th Generation Wood Floor Services
Armand Turner III
Example of a mid-sized trendy dark wood floor home office design in Burlington
Example of a mid-sized trendy dark wood floor home office design in Burlington

 Amy Troute Inspired Interior Design
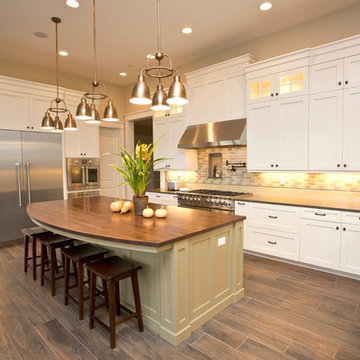
This incredible, 12,000sf custom home was thoughtfully designed and built for two generations of family on a hillside with sweeping views of Mt. Hood. A magnificent shared kitchen on the main floor anchors the home, and ample living spaces abound throughout the residence. Attention was paid to hard-wearing, classic surfaces including stainless appliances and quartz countertops, hardwood-look tile floors, and large format porcelain tile floors in baths and laundry/craft spaces. Levels of lighting showcase comfort and texture in every room of the house.

 b Studio Architecture
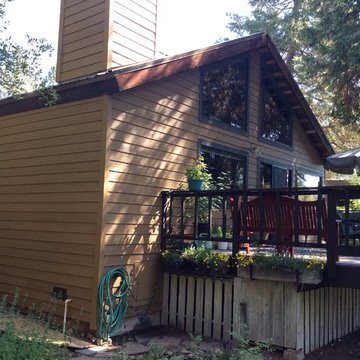
Family is at the core of our well being. More and more these days, living together as a mixed family makes the most sense and this project looked at a phased construction plan over time. Starting off with a garage apartment, the site could transform into a multi-generational home with exceptional outdoor entertainment space. A way to live together, maximize views, and in harmony with nature.
photos -upwind studios

 3rd Generation Homes
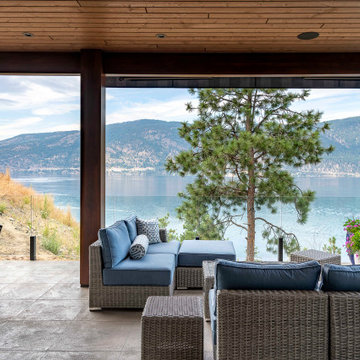
Example of a large transitional backyard outdoor kitchen deck design in Other with a roof extension
 3rd Generation Homes
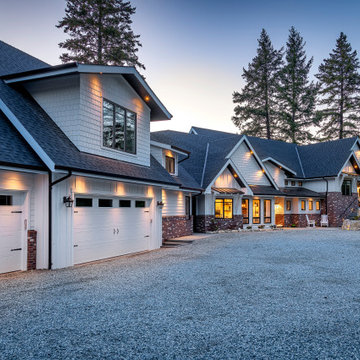
Inspiration for a large cottage white three-story mixed siding house exterior remodel in Other with a shingle roof
 Next Generation Capital
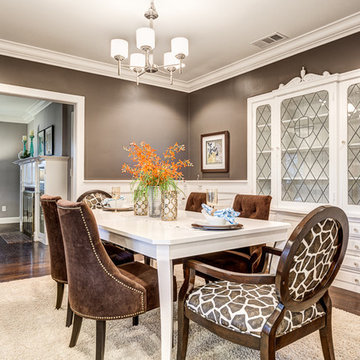
Dining room with original preserved china cabinet with leaded glass, white wainscot, dark hardwood and a passage way through to family room
Large elegant dark wood floor enclosed dining room photo in Sacramento with brown walls
Large elegant dark wood floor enclosed dining room photo in Sacramento with brown walls
 3rd Generation Homes
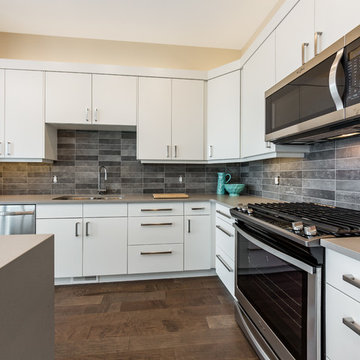
Open concept kitchen featuring Ames Tile and Stone's Elapse Series, Coast Appliance Whirlpool appliances, Cabinets by KitchenCraft, Countertops by Colonial Countertops. Photo by Maxime Aubin Photography
 Next Generation Painting Co
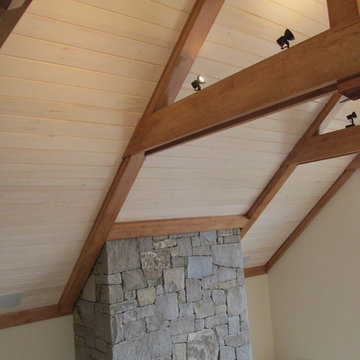
Living room - living room idea in Portland Maine with beige walls, a standard fireplace and a stone fireplace
 Eurodale Developments Inc
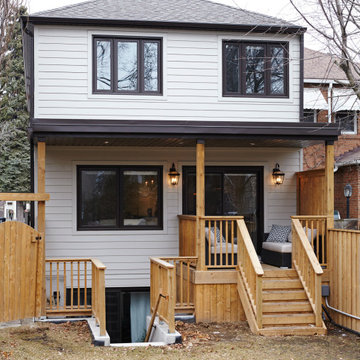
Rear addition featuring a covered basement walk-up and patio for new secondary suite at the lower level.
Inspiration for a small beige two-story concrete fiberboard duplex exterior remodel in Toronto with a hip roof and a shingle roof
Inspiration for a small beige two-story concrete fiberboard duplex exterior remodel in Toronto with a hip roof and a shingle roof
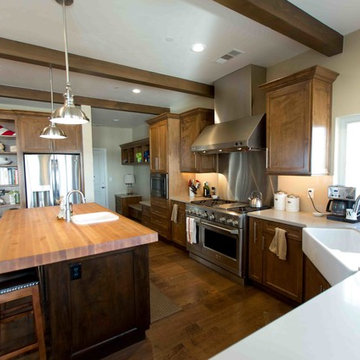

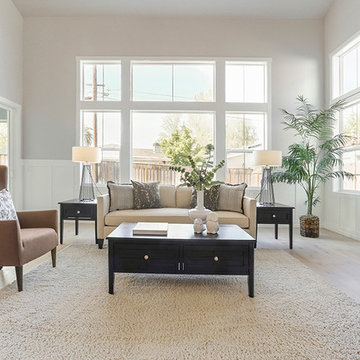 Next Generation Capital
Living room - mid-sized farmhouse formal and open concept light wood floor and white floor living room idea in Sacramento with gray walls, a standard fireplace and a wood fireplace surround
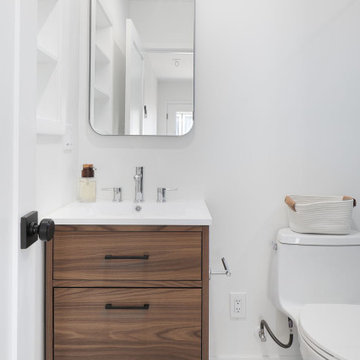

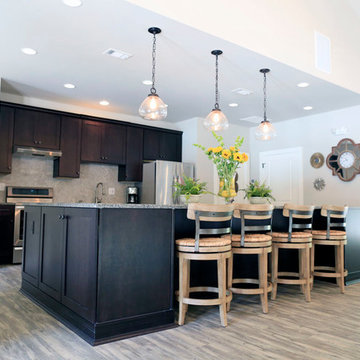
 5th Generation Contracting
Example of a large transitional kitchen design in Atlanta with shaker cabinets, dark wood cabinets, granite countertops, gray backsplash, stainless steel appliances and an island
88