
Search results for "Generated" in Home Design Ideas

 Eurodale Developments Inc
Open concept, with kitchen and family room. Set just off the full height basement walk-up to exterior patio. Located in an underpinned basement to create a full 8ft ceiling height throughout the apartment. Hydronically heated floors ensure a comfortable space year round!


Find the right local pro for your project

 AMEK Custom Builders
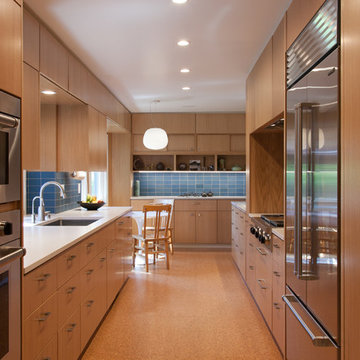
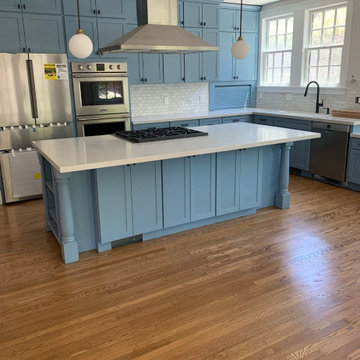
This kitchen was gutted and redesigned to accommodate 2 refrigerators, a freezer, double ovens, microwave, steam oven and dishwasher and enough cabinet space to handle pantry items for baking as well as prep stations. A window was added to allow more natural light in. SMHerrick Photography


 Generation Lighting
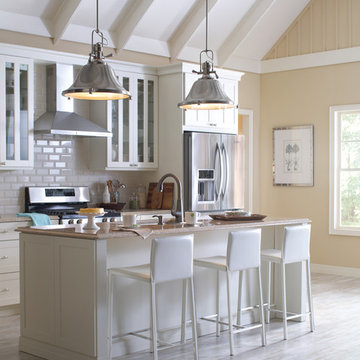
Shown: (2) Stone Street Collection Three Light Pendants in Brushed Nickel Finish.
Kitchen - kitchen idea in Chicago
Kitchen - kitchen idea in Chicago
 Generation Interiors
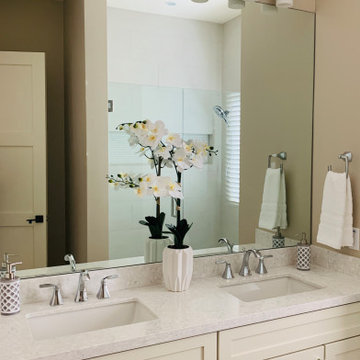
Hallway Guest Bathroom
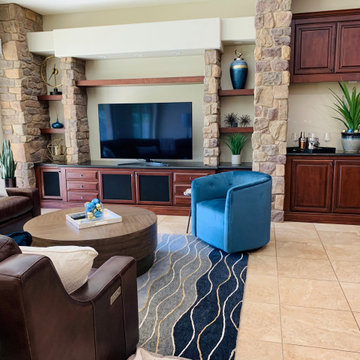
Example of a mid-sized trendy home design design in Phoenix
Example of a mid-sized trendy home design design in Phoenix
 Eurodale Developments Inc
Open concept, with kitchen and family room. Set just off the full height basement walk-up to exterior patio. Located in an underpinned basement to create a full 8ft ceiling height throughout the apartment. Hydronically heated floors ensure a comfortable space year round!





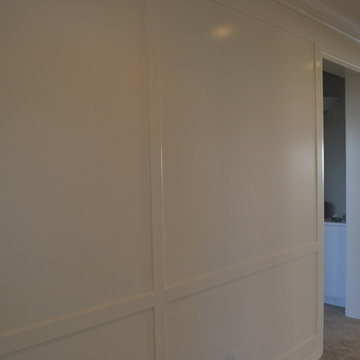
 Generations Contracting
We manufactured and installed 9' tall wainscoting in the entry and office, 7' tall wainscoting in the dining room and 42" high chevron pattern wainscoting in the powder room. We finished it off with a 7 1/4" crown molding. Generations Contracting

91