
Search results for "Generated" in Home Design Ideas

Find the right local pro for your project

 DreamMaker Bath & Kitchen Springfield
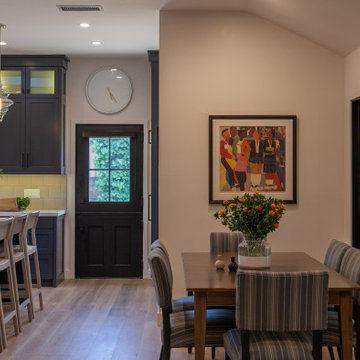
As the third generation to own and live in this beautiful home, these homeowners were ready to not only brighten up this kitchen with white cabinets and fresh materials, they were ready to create an open concept kitchen opening up to the large family room addition that had been added years ago.
The existing floor plan boasted 5 walkthrough doorways (one of which was to a bathroom) plus a pantry closet door all in about a 222 square foot kitchen. Taking out the center wall eliminates two doorways and altering the entrance to a half bath to now open to back foyer to home eliminates another (and just makes a whole lot more sense!).
Natural light now flows into the hub of the home and many can gather around the large island, 64” x 68”. The beautiful hood was cleaned and reused as it truly is a focal point. Aesthetically, the white cabinetry, gray subway tile backsplash, and washed hickory wood flooring create a classic and functional kitchen that accentuates the beauty of this 90 year old home.
Existing doors in the home are re-purposed with barn style hardware to stylishly create the new entrance to the half bathroom.





 Generation Lighting
Inspired by industrial lighting, the hard-working, large-scale Pratt Street prismatic pendants by Sea Gull Lighting put light where you need it, while making a significant design statement. Offered in a choice of Brushed Nickel or Autumn Bronze finishes, the one-light, two-light and three-light prismatic glass pendants are all fully enclosed with a prismatic diffusor at the bottom to spread light output evenly and alleviate glare. The pendants are available in incandescent and ENERGY STAR-qualified fluorescent versions, and all can easily convert to LED by purchasing LED replacement lamps sold separately.



 Middlefork Luxury Home Builders
This six-bedroom home — all with en-suite bathrooms — is a brand new home on one of Lincoln Park's most desirable streets. The neo-Georgian, brick and limestone façade features well-crafted detailing both inside and out. The lower recreation level is expansive, with 9-foot ceilings throughout. The first floor houses elegant living and dining areas, as well as a large kitchen with attached great room, and the second floor holds an expansive master suite with a spa bath and vast walk-in closets. A grand, elliptical staircase ascends throughout the home, concluding in a sunlit penthouse providing access to an expansive roof deck and sweeping views of the city..
Nathan Kirkman

 BSA Construction
Kitchen expansion and remodel with custom white shaker cabinets, polished nickel hardware, custom lit glass-front cabinets doors, glass mosaic tile backsplash. Coffered copper ceiling with custom white trim and crown molding. White cabinets with marble counter top, dark island with white marble countertop, medium hardwood flooring. Concealed appliances and Wolf range and hood. White and nickel pendant lighting. Island with seating for four. Kitchen with built-in bookshelves in open layout.
81