
Search results for "Generates positive" in Home Design Ideas
 HAC Arquitectura
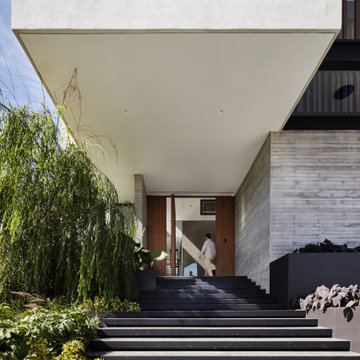

The unique design concept of A139 is rooted in the basic geometric idea of two interlocking rectangles. This distinctive feature, along with the incorporation of rectangular geometries into the natural environment, sets it apart. The deliberate placement of a few windows in the front enhances privacy, while the addition of wooded and water elements to the facade creates a sober and elegant aesthetic. The project maintains a common language in its materiality: apparent concrete, steel, and wood. The three materials are presented sincerely from the outside of the house and continue on a constant journey through the interior. A139 is adjacent to the spring forest, privileged in its geographical position. We considered that the project’s purpose was that from any point of the house, we would have panoramic views that would serve as ambiance for itself and thus generate “natural pictures.” Our design philosophy for A139 was to seamlessly integrate the forest into the house. To achieve this, we created interior courtyards and spaces, blurring the boundary between the exterior and the interior. This approach not only enhances the living experience but also fosters a harmonious relationship with the natural surroundings. The house’s program is characterized by its social areas on the first floor, which can be combined to generate larger spaces if necessary. On the first floor are four bedrooms, each with a dressing room, bathroom, and terraces overlooking the spring forest. Casa A139 speaks for itself and presents itself honestly, subtly setting the views and ample spaces in the hierarchy by the natural textures of the materials.
 WEST STUDIO Architects & Construction Services
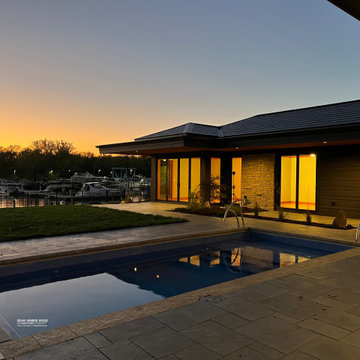
A "Positive Energy House" powered entirely by the Sun and Earth that generates more clean energy than is needed to maintain itself. Solar Roof Shingles, Optimal Site Orientation, Battery Storage, Geothermal Heating and Cooling systems combine to power, heat and cool this home.

Find the right local pro for your project
 Shade by Jamie - Shades, Shutters & Blinds

WHY NATURAL WOVEN SHADES?
From harvest to fabrication, over 20 different specialists create each unique shade for our three collections.
Enduring quality? Look to details like hand-sewn rings stitched right into the weave.
Natural Woven Shades are meticulously hand-fed on a loom by skilled artisans who’ve passed their craft from generation to generation.
Our Grass Weaves keep it artisanal with man-made yarns spun from natural by-products.
Accent the positive with handsome sewn-edge binding choices that add finished flair.
 Senergy360, LLC.
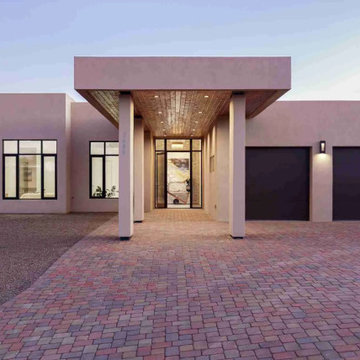
The Sanctuary in Catalina, Arizona, is unlike any home you have seen before. It was designed to be one of the first of the next generation of healthy homes.. It was designed to be one of the first of the next generation of healthy homes, and the features and selections were carefully chosen to enhance and improve health.
A few of the wellness-focused attributes include state-of-the-art circadian lighting and structured water filtration, a steam room, an infrared sauna, passive air filtration with UV purification, reinforced concrete walls with ICF construction and RF-resistant window tint, both for complete EMF blockout, non-toxic bamboo blackout curtains, and ultra-low VOC cabinetry. The home is positioned on a terraced hill within a private gated road that provides unobstructed views of the Santa Catalina Mountains.
This is the personal home wellness retreat you’ve been searching for.
 Terravita
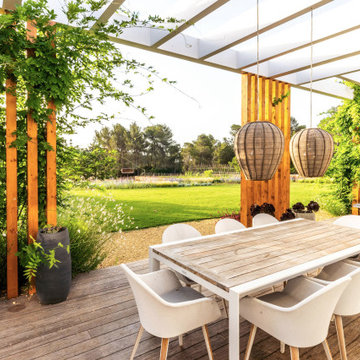
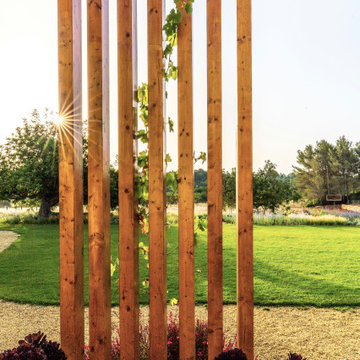
Can Tanca is a contemporary off-grid and zero-carbon house situated in San Joan de Labritja on the island of Ibiza. The home's electricity is solar-generated and its water supply via rainwater harvesting and recycling, with no compromise placed on the demands and expectations of modern family life.
BREEAM rated the development Excellent for Post-Construction. Passivhaus rated Can Tanca Premium, its highest accolade for energy efficient and sustainable homes.
 Terravita
Can Tanca is a contemporary off-grid and zero-carbon house situated in San Joan de Labritja on the island of Ibiza. The home's electricity is solar-generated and its water supply via rainwater harvesting and recycling, with no compromise placed on the demands and expectations of modern family life.
BREEAM rated the development Excellent for Post-Construction. Passivhaus rated Can Tanca Premium, its highest accolade for energy efficient and sustainable homes.
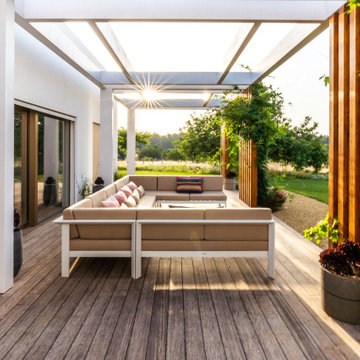 Terravita
Can Tanca is a contemporary off-grid and zero-carbon house situated in San Joan de Labritja on the island of Ibiza. The home's electricity is solar-generated and its water supply via rainwater harvesting and recycling, with no compromise placed on the demands and expectations of modern family life.
BREEAM rated the development Excellent for Post-Construction. Passivhaus rated Can Tanca Premium, its highest accolade for energy efficient and sustainable homes.
 LFI Construction llc
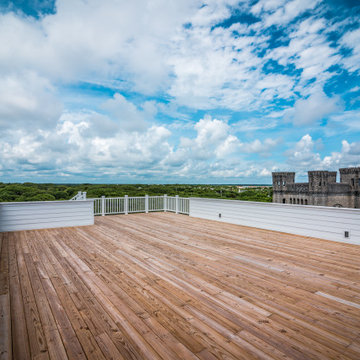

My Client was building a new home and builder did not include a deck for their home so we were able to help. This was a multi generational home so the deck needed to be waterproofed underneath because the entrance to the lower unit was below the deck, we were able to waterproof the deck to please the whole family
 Cora M. Johnston
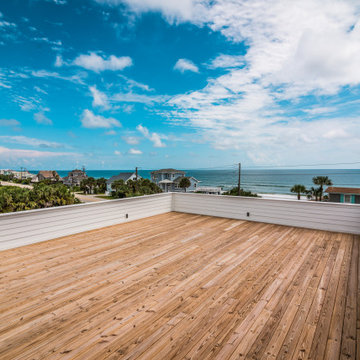
Inspiration for a coastal rooftop rooftop deck remodel in Jacksonville with no cover
 Shade by Jamie - Shades, Shutters & Blinds
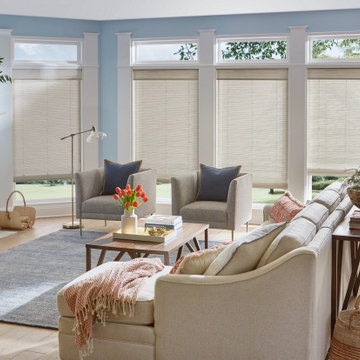
WHY NATURAL WOVEN SHADES?
From harvest to fabrication, over 20 different specialists create each unique shade for our three collections.
Enduring quality? Look to details like hand-sewn rings stitched right into the weave.
Natural Woven Shades are meticulously hand-fed on a loom by skilled artisans who’ve passed their craft from generation to generation.
Our Grass Weaves keep it artisanal with man-made yarns spun from natural by-products.
Accent the positive with handsome sewn-edge binding choices that add finished flair.

 New Zealand Certified Builders Association
Deck - large rustic side yard ground level deck idea in Auckland with a fireplace and a roof extension

 Duke Homes, Inc.

The dining room is positioned to take advantage of views of the pool and lake beyond.
Inspiration for a mid-sized transitional laminate floor and brown floor kitchen/dining room combo remodel in Indianapolis with beige walls
Inspiration for a mid-sized transitional laminate floor and brown floor kitchen/dining room combo remodel in Indianapolis with beige walls

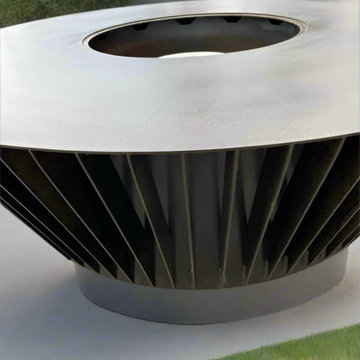
 Colorado Fire Pits
Architectural. Unexpected. Artisan-built.
Turn heads and spark conversations with this sculptural fire pit—designed in a dramatic reverse cone shape and accented with steel slats that strike the perfect balance between natural warmth and industrial edge. It’s more than a fire pit—it’s functional art for your backyard.
Hand-crafted reverse volcano design
42" Diameter by 17" tall
For custom Sizes Please Email us at kyle@coloroadofirepits.com
Textured slat detailing adds movement, shadow, and contrast
Compatible with propane or natural gas (let us know at check out)
Made from high-quality steel with unique, hand-applied textured powder coat finishes
No two are alike—crafted by Kyle, a third-generation metal artist

 Echelon Builders, FL
BACKYARD PRESENTATION
The expansive paver pool deck features incredible spaces to relax and entertain. This view of the back of the home showes the placement of a well equipped summer kitchen with enormous granite topped island, covered and open spaces as well as a stepped deck that enhances the infinite pool view

 RWH Architect PLLC
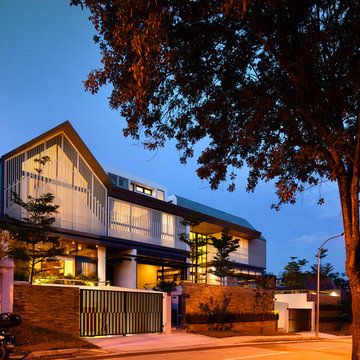
Set within a serene natural landscape and abutting the scenic Campbell's Scottish Highlands Golf Course, this striking custom modern home by RWH Architect blends contemporary architecture, functional living, and site-sensitive design into a residence that feels both dramatic and welcoming. Inspired by Scandinavian architectural principles and modern New England design, the home was carefully crafted to balance bold geometric forms with warm natural materials, creating a timeless luxury residence deeply connected to its surroundings. Expansive views overlooking the rolling fairways and natural landscape of the golf course further reinforce the home’s strong relationship to the site.
One of the primary design challenges of the project was fitting the home between two existing houses while maintaining a high level of privacy for both interior and exterior living spaces, while also maximizing expansive views of the course. Rather than allowing the surrounding structures to limit the design, RWH Architect carefully positioned and shaped the residence to create a sense of separation, openness, and visual connection where appropriate. Through thoughtful massing and strategic orientation, the home is able to open toward the golf course while shielding key living areas from neighboring properties, resulting in a balance of privacy, light, and uninterrupted views.
The architectural composition is defined by two soaring gabled structures connected through a recessed central entry, establishing a bold visual identity while maintaining clean, minimalist lines. A significant challenge in the design process was balancing the large-scale modern forms with a sense of warmth and livability. Through the use of natural wood accents, expansive glazing, and carefully proportioned massing, the home achieves a refined balance between contemporary minimalism and inviting residential comfort. Dark exterior cladding contrasts beautifully against warm materials and the surrounding landscape, allowing the structure to feel sophisticated without appearing cold or overpowering.
Another critical design challenge involved maximizing natural light while preserving energy efficiency and maintaining privacy throughout the home. RWH Architect carefully oriented the structure and strategically positioned the expansive floor-to-ceiling windows to capture sweeping golf course and landscape views while maintaining the comfort and privacy of the interior spaces. The result is a home filled with natural light that maintains a strong connection to the outdoors while still providing private, comfortable living environments.
Inside, the thoughtfully designed floor plan prioritizes openness, comfort, and flexibility for modern living. The residence was intentionally organized into two distinct architectural zones: a private wing dedicated to the bedrooms and personal retreats, and a public living wing centered around the kitchen, dining, and gathering spaces. This separation creates a natural balance between entertaining and privacy, allowing the home to function seamlessly for both intimate daily living and larger social gatherings.
The main living level centers around an expansive open-concept kitchen, dining area, and great room designed to function as the social heart of the home. One challenge within the interior layout was creating a highly open floor plan while still maintaining distinct functional zones and practical circulation. Through careful spatial planning, ceiling volume transitions, and strategic room positioning, the design creates separation without sacrificing openness. Large windows and direct access to the rear outdoor living spaces further reinforce the seamless indoor-outdoor connection, allowing the living spaces to fully embrace the surrounding views of the course and the natural landscape beyond.
Rather than existing on a single flat plane, the residence was thoughtfully designed across multiple levels that respond directly to the site’s natural topography. As occupants move through the home, subtle level changes and transitional stair sequences create a dynamic spatial experience that guides movement between the public and private zones of the residence. This layered circulation approach enhances the architectural character of the interior while creating moments of progression, discovery, and connection between spaces. The result is a home that feels immersive and expansive, where movement throughout the residence becomes part of the overall architectural experience itself.
The first floor also incorporates flexible private accommodations, including a guest suite with ensuite bathroom and additional secondary bedrooms positioned to create privacy away from the primary gathering spaces. This approach allows the residence to comfortably support multigenerational living, guests, and evolving family needs over time.
On the upper level, the luxurious primary suite serves as a private sanctuary complete with dual walk-in closets, a spacious spa-inspired bathroom, and access to a private balcony overlooking the property and adjacent golf course. Dedicated office spaces were intentionally integrated into the design to address the growing demand for functional remote work environments without compromising the home’s residential character. A centrally located laundry room further improves day-to-day convenience and efficiency. Vaulted ceilings, oversized glazing, and carefully framed sightlines enhance the sense of openness and light throughout the upper level.
Throughout the home, minimalist detailing and carefully selected materials reinforce the project’s modern architectural identity while preserving warmth and livability. The interplay of sharp rooflines, expansive glass, natural textures, and integrated landscaping creates a residence that feels sculptural from every angle while remaining exceptionally functional for everyday life.
This custom luxury residence exemplifies RWH Architect’s expertise in contemporary residential architecture, innovative problem solving, and personalized home design. By transforming complex site conditions and modern living demands into opportunities for architectural creativity, the project delivers a sophisticated home that is visually striking, highly functional, and thoughtfully connected to its environment for generations to come.

 Green Home Systems
Residents of Bishop, California have seen many benefits from installing a 7.56 kW LG & ENPHASE system with the help of Green Home Systems. The project was completed in less than a month and has already made an impact on the local community.
Green Home Systems has been providing unparalleled solar solutions at the most economical price and best customer service in the industry for decades. They specialize in providing customized renewable energy solutions to meet individual needs and goals, all while ensuring performance and durability guarantees and excellent customer service.
The customer was looking for a way to reduce their utility bill, take advantage of government incentives, and utilize utility company incentives. After extensive research, they decided that Green Home Systems would be the perfect choice for their home solar installation project.
The customer chose Green Home Systems due to their wide selection of solar panels, performance and durability guarantees, and excellent reputation. The team inspected the roof and then got started on the installation process. The project was completed quickly and efficiently thanks to Green Home System's expert craftsmanship.
The results of this project have been impressive - increased home value, reduced carbon footprint, and increased property value are just some of the positive outcomes that residents are seeing from their new solar panel system installation. In addition, they are now taking advantage of competitive pricing which has allowed them to save money on their monthly utility bills as well as receive credits back from the utility company for unused power generated by their new system.
At Green Home Systems we strive to provide our customers with the best service possible - from our knowledgeable staff to our competitive pricing - we put our customers first every time. We are proud to have been able to help this Bishop resident go solar and make a positive impact on both their wallet and environment through renewable energy solutions.
9