
Search results for "Generates" in Home Design Ideas
 GSMA
GSMAPaul Hester

Inspiration for a large contemporary wooden u-shaped staircase remodel in Houston with metal risers
Inspiration for a large contemporary wooden u-shaped staircase remodel in Houston with metal risers


Find the right local pro for your project
 Raad Ghantous & Associates / RG&A
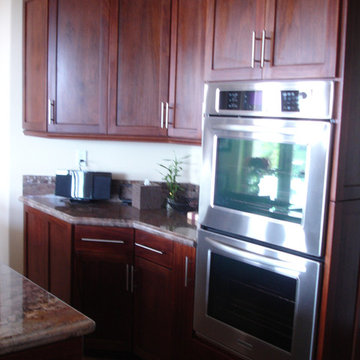
Inspiration for a transitional home design remodel in Orange County





 EnviroHomeDesign LLC
EnviroHomeDesign LLC
Large classic screened-in back porch idea in DC Metro with decking and a roof extension
Large classic screened-in back porch idea in DC Metro with decking and a roof extension
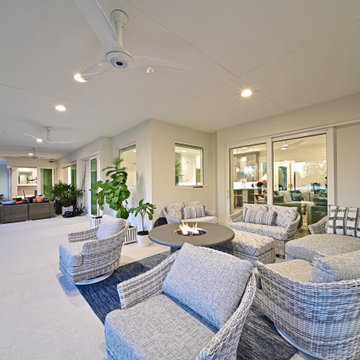
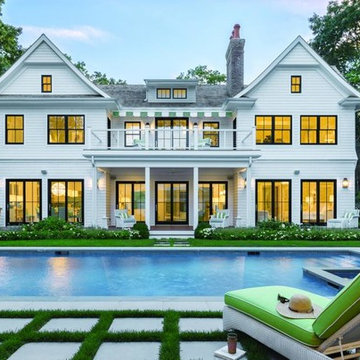
 AVI Windows & Doors
Beautiful Next Generation Ultimate Double Hung windows from Marvin Windows and Doors. Easy to clean, durable, energy efficient custom made wood windows. Available at AVI Windows and Doors.

 Great Northern Builders, Inc.


Example of a classic bedroom design in Portland Maine with orange walls

 Misiaszek Turpin pllc
The 800 square-foot guest cottage is located on the footprint of a slightly smaller original cottage that was built three generations ago. With a failing structural system, the existing cottage had a very low sloping roof, did not provide for a lot of natural light and was not energy efficient. Utilizing high performing windows, doors and insulation, a total transformation of the structure occurred. A combination of clapboard and shingle siding, with standout touches of modern elegance, welcomes guests to their cozy retreat.
The cottage consists of the main living area, a small galley style kitchen, master bedroom, bathroom and sleeping loft above. The loft construction was a timber frame system utilizing recycled timbers from the Balsams Resort in northern New Hampshire. The stones for the front steps and hearth of the fireplace came from the existing cottage’s granite chimney. Stylistically, the design is a mix of both a “Cottage” style of architecture with some clean and simple “Tech” style features, such as the air-craft cable and metal railing system. The color red was used as a highlight feature, accentuated on the shed dormer window exterior frames, the vintage looking range, the sliding doors and other interior elements.
Photographer: John Hession
 Generation Homes & Commercial
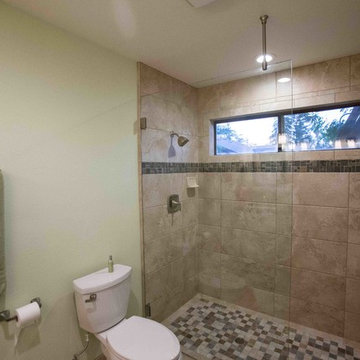
12x24 tile
tile shower pan
walk in shower
glass door in shower
frameless shower door
window in shower
fresno
clovis
remodeler
bath remodeler
11