
Search results for "Generates" in Home Design Ideas


 Anne Sneed Architectural Interiors
Jim Brady Architectural Photography
Example of a country living room design in San Diego with beige walls, a standard fireplace and a stone fireplace
Example of a country living room design in San Diego with beige walls, a standard fireplace and a stone fireplace
Find the right local pro for your project
 IZOLART SYSTEMS LTD
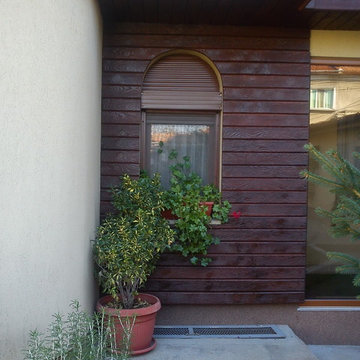
IZOLART- NEW GENERATION INSULATION POLYURETHANE PANELS WITH BRICK, STONES & WOOD EFFECT
On this picture :
Model : Old wood board 11
Colour : Wenge
fore more information, please visit: www.facebook.com/izolartuk
or
www.izolart.com
 GSMA
GSMAPaul Hester
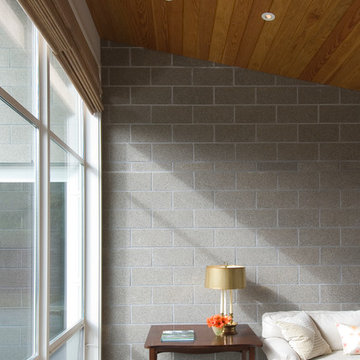
Living room - contemporary enclosed concrete floor living room idea in Houston with gray walls
Living room - contemporary enclosed concrete floor living room idea in Houston with gray walls
 Main Street Custom Homes & Remodeling

Originally a small summer lake retreat, this home was to become a year-round luxury residence to house two generations under one roof. The addition was to be a complete living space with custom amenities for the grown daughter and her husband. The challenge was to create an space that took advantage of the lake views, while maintaining balance with the original home and lakefront property.

 Maraya Interior Design
Industrial modern bar in a small beach house. Reclaimed wood siding and glass tile with galvanized steel pendant lighting.
A small weekend beach resort home for a family of four with two little girls. Remodeled from a funky old house built in the 60's on Oxnard Shores. This little white cottage has the master bedroom, a playroom, guest bedroom and girls' bunk room upstairs, while downstairs there is a 1960s feel family room with an industrial modern style bar for the family's many parties and celebrations. A great room open to the dining area with a zinc dining table and rattan chairs. Fireplace features custom iron doors, and green glass tile surround. New white cabinets and bookshelves flank the real wood burning fire place. Simple clean white cabinetry in the kitchen with x designs on glass cabinet doors and peninsula ends. Durable, beautiful white quartzite counter tops and yes! porcelain planked floors for durability! The girls can run in and out without worrying about the beach sand damage!. White painted planked and beamed ceilings, natural reclaimed woods mixed with rattans and velvets for comfortable, beautiful interiors Project Location: Oxnard, California. Project designed by Maraya Interior Design. From their beautiful resort town of Ojai, they serve clients in Montecito, Hope Ranch, Malibu, Westlake and Calabasas, across the tri-county areas of Santa Barbara, Ventura and Los Angeles, south to Hidden Hills- north through Solvang and more.
 Fairbanks Builders
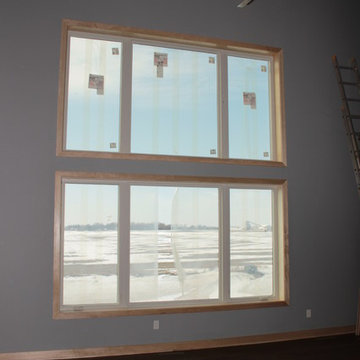
Family room - large modern open concept medium tone wood floor family room idea in Cedar Rapids with gray walls and no fireplace
 Dear Garden Associates, Inc.
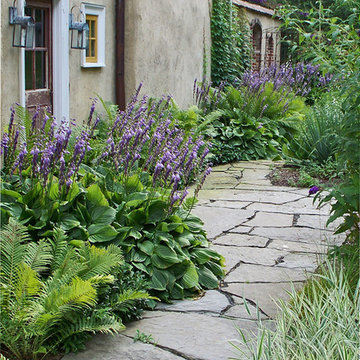
A rustic walkway of irregular bluestone and a garden space heavily dependant upon texture: the robust foliage of Hosta and the feathery fronds of Ostrich Fern (Matteuccia struthiopteris), contrast well with the delicacy of the Variegated Ribbon Grass (Phalaris arundinacea var. picta) across the path.
A lot of interest can be generated within a small plant palette.
 M.O.Daby Design
New Generation MCM
Location: Lake Oswego, OR
Type: Remodel
Credits
Design: Matthew O. Daby - M.O.Daby Design
Interior design: Angela Mechaley - M.O.Daby Design
Construction: Oregon Homeworks
Photography: KLIK Concepts
 IZOLART SYSTEMS LTD
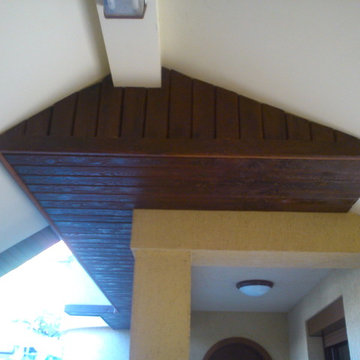
IZOLART- NEW GENERATION INSULATION POLYURETHANE PANELS WITH BRICK, STONES & WOOD EFFECT
On this picture :
Model : Old wood board 11
Colour : Wenge
fore more information, please visit: www.facebook.com/izolartuk
or
www.izolart.com

 Worthington Design & Remodeling
Cabinetry in a Mink finish was used for the bar cabinets and media built-ins. Ledge stone was used for the bar backsplash, bar wall and fireplace surround to create consistency throughout the basement.
Photo Credit: Chris Whonsetler

 Angela Free Design
Example of a transitional blue tile and glass tile powder room design in San Francisco with a wall-mount sink and multicolored walls
 Cathie Hong Interiors
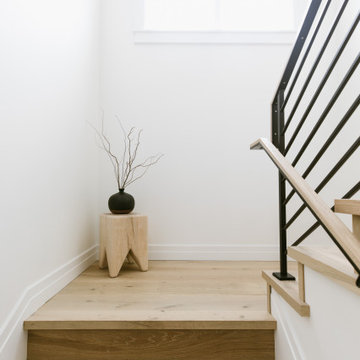
This project was a complete gut remodel of the owner's childhood home. They demolished it and rebuilt it as a brand-new two-story home to house both her retired parents in an attached ADU in-law unit, as well as her own family of six. Though there is a fire door separating the ADU from the main house, it is often left open to create a truly multi-generational home. For the design of the home, the owner's one request was to create something timeless, and we aimed to honor that.
 Generation Homes & Commercial
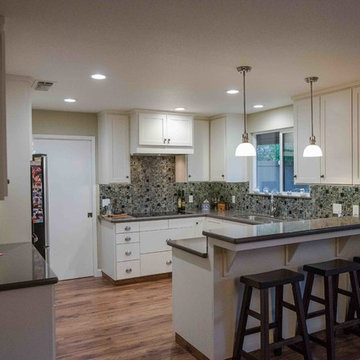
Example of a mid-sized classic u-shaped medium tone wood floor kitchen design with a single-bowl sink, shaker cabinets, white cabinets, quartz countertops, blue backsplash, glass tile backsplash and stainless steel appliances

 Ancient Surfaces
Image provided by 'Ancient Surfaces'
Product name: Antique Biblical Stone Flooring.
Contacts:(212) 461-0245
Email: Sales@ancientsurfaces.com
Website: www.AncientSurfaces.com
Antique reclaimed Limestone flooring pavers unique in its blend and authenticity and rare in it's hardness and beauty.
With every footstep you take on those pavers you travel through a time portal of sorts, connecting you with past generations that have walked and lived their lives on top of it for centuries.
 Fairbanks Builders
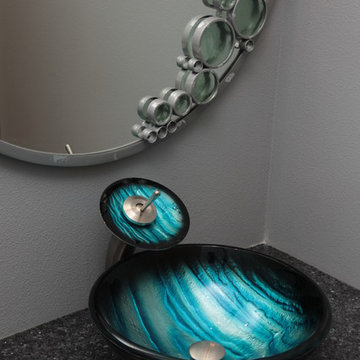
Powder room - modern porcelain tile powder room idea in Cedar Rapids with gray walls, a vessel sink and granite countertops

26