
Search results for "Generates" in Home Design Ideas
 Don’s Mobile Glass
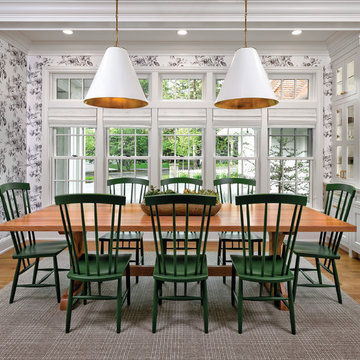
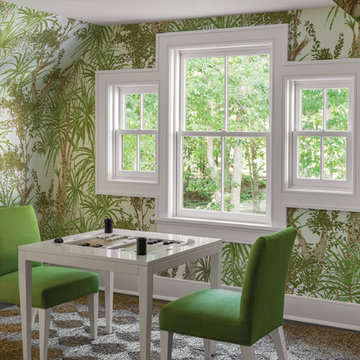
The Marvin Clad Ultimate Insert Double Hung Next Generation fits seamlessly into your existing window opening, now with all of the features offered by our full frame double hung. Gain the benefits of quality craftsmanship, beauty and energy efficiency without disrupting the interior and exterior trim of your home.


 KuDa Photography
Designed by Rod Graham and Gilyn McKelligon. Photo by KuDa Photography
Inspiration for a cottage u-shaped light wood floor and beige floor kitchen pantry remodel in Portland with open cabinets, blue cabinets, wood countertops, white backsplash, no island and paneled appliances
Inspiration for a cottage u-shaped light wood floor and beige floor kitchen pantry remodel in Portland with open cabinets, blue cabinets, wood countertops, white backsplash, no island and paneled appliances
Find the right local pro for your project

 Mary Cook
Taylor Photo
Transitional kitchen photo in Chicago with a farmhouse sink, raised-panel cabinets, white cabinets, granite countertops, beige backsplash and stainless steel appliances
Transitional kitchen photo in Chicago with a farmhouse sink, raised-panel cabinets, white cabinets, granite countertops, beige backsplash and stainless steel appliances

 New Generation Home Improvements

Designed by Natalie Myers of Veneer Designs. Photography by Amy Bartlam.
Inspiration for a mid-century modern home design remodel in Los Angeles
Inspiration for a mid-century modern home design remodel in Los Angeles

 Duke Homes, Inc.
This transitional style home blends a traditional ranch with an updated exterior. A multi-generational home features a private entrance for the in-laws quarters and ample living space for both families.
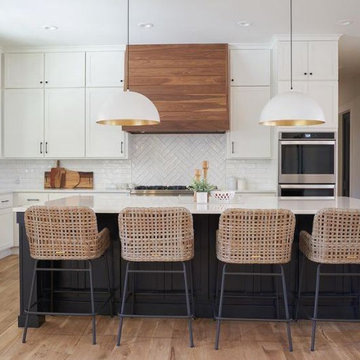
 Blue Azalea Design
Large cottage l-shaped light wood floor kitchen photo in Dallas with a farmhouse sink, shaker cabinets, quartz countertops, white backsplash, ceramic backsplash, stainless steel appliances, an island and white countertops

 Cathie Hong Interiors
This project was a complete gut remodel of the owner's childhood home. They demolished it and rebuilt it as a brand-new two-story home to house both her retired parents in an attached ADU in-law unit, as well as her own family of six. Though there is a fire door separating the ADU from the main house, it is often left open to create a truly multi-generational home. For the design of the home, the owner's one request was to create something timeless, and we aimed to honor that.
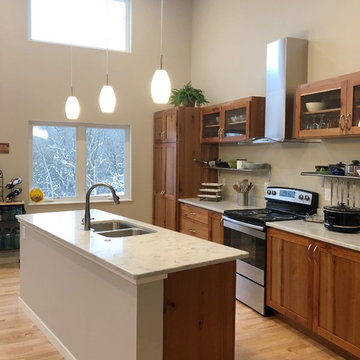
 Oak Tree Homes
Michelle Marine
Eat-in kitchen - large eclectic galley medium tone wood floor and brown floor eat-in kitchen idea with a drop-in sink, shaker cabinets, brown cabinets, granite countertops, white backsplash, ceramic backsplash, stainless steel appliances, an island and white countertops
Eat-in kitchen - large eclectic galley medium tone wood floor and brown floor eat-in kitchen idea with a drop-in sink, shaker cabinets, brown cabinets, granite countertops, white backsplash, ceramic backsplash, stainless steel appliances, an island and white countertops
 AMEK Custom Builders
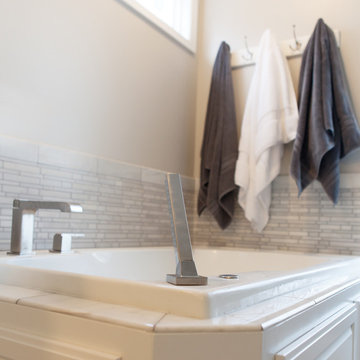
This former owners' bathroom was remodeled for use by guests. Fixtures were pulled and redone with new tile and doorway was realigned to go directly into the hallway.. The former owners' bedroom was converted to a workout room. Photo by SMHerrick Photography.


 Jacobs Grant Design ltd
This is an example of a traditional full sun backyard landscaping in Columbus for summer.


 AVI Windows & Doors
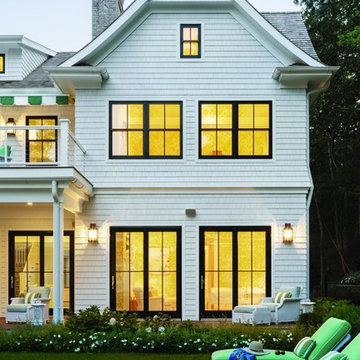
Marvin Next Generation Double Hung windows with ebony exterior finish. Wood windows.
Example of a mid-sized transitional white two-story wood gable roof design in Atlanta with a shingle roof
Example of a mid-sized transitional white two-story wood gable roof design in Atlanta with a shingle roof
29