
Search results for "Generates" in Home Design Ideas
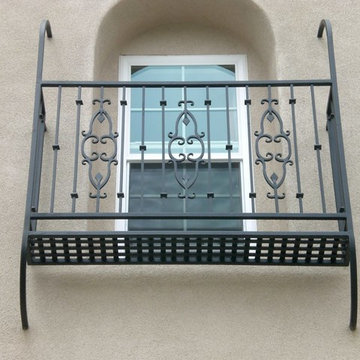


 L. Newman Associates/Paul Mansback, Inc.
Elegant l-shaped eat-in kitchen photo in Manchester with white cabinets and two islands
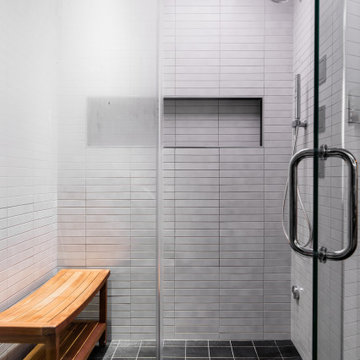
 The Renowned Group
Amazing condo bathroom remodel featuring Kohler top of the line fixtures and accessories.
Bathroom - mid-sized modern bathroom idea in Dallas
Bathroom - mid-sized modern bathroom idea in Dallas
Find the right local pro for your project
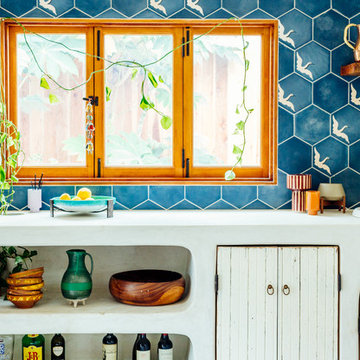

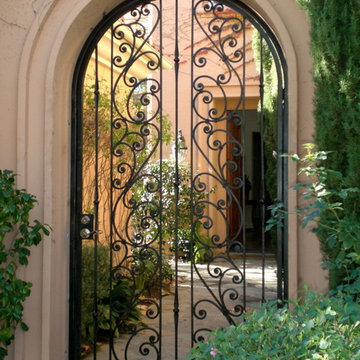
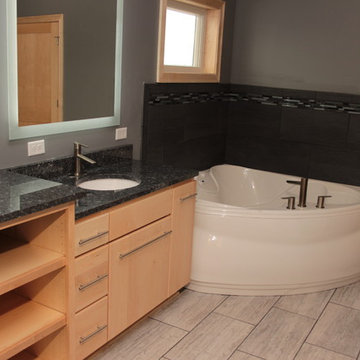
 Fairbanks Builders
Natural Maple cabinets with slab doors and drawers. Brushed nickel hardware. Granite countertops with integrated sinks. Onyx shower systems. Walk in showers.

 Sills van Bohemen Architects

The downstairs kitchen looks out to the east and north.
Mid-sized trendy u-shaped concrete floor, gray floor and coffered ceiling eat-in kitchen photo in Auckland with an integrated sink, flat-panel cabinets, light wood cabinets, stainless steel countertops, white backsplash, stainless steel appliances, no island and gray countertops
Mid-sized trendy u-shaped concrete floor, gray floor and coffered ceiling eat-in kitchen photo in Auckland with an integrated sink, flat-panel cabinets, light wood cabinets, stainless steel countertops, white backsplash, stainless steel appliances, no island and gray countertops
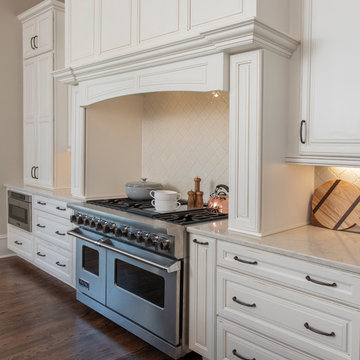

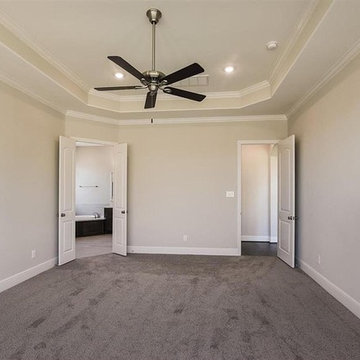
 Herman Remodeling
Herman Remodeling are professional general contractors in Sunnyvale that started its journey about a decade back. In all these years, a lot has changed, but one thing has remained constant – our commitment to our customers. We always ensure that you get the right solutions and that too at the right price. We plan for every single detail so that nothing is left to chance.
Home Remodeling in Sunnyvale, CA - http://www.hermanremodeling.com
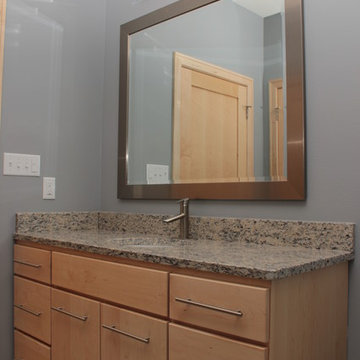 Fairbanks Builders
Natural Maple cabinets with slab doors and drawers. Brushed nickel hardware. Granite countertops with integrated sinks. Onyx shower systems.
Example of a minimalist gray tile and porcelain tile porcelain tile bathroom design in Cedar Rapids with light wood cabinets, gray walls, an undermount sink and granite countertops
Example of a minimalist gray tile and porcelain tile porcelain tile bathroom design in Cedar Rapids with light wood cabinets, gray walls, an undermount sink and granite countertops
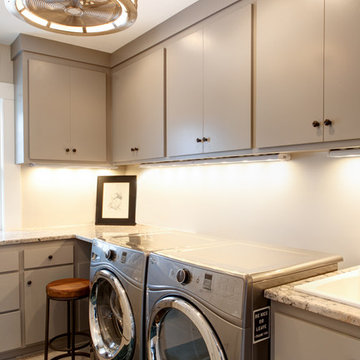
 AMEK Custom Builders
This laundry room was redesigned to include more storage and better layout. Photo by SMHerrick Photography.
Example of a mid-sized transitional ceramic tile dedicated laundry room design in Minneapolis with a drop-in sink, flat-panel cabinets, white walls and a side-by-side washer/dryer
Example of a mid-sized transitional ceramic tile dedicated laundry room design in Minneapolis with a drop-in sink, flat-panel cabinets, white walls and a side-by-side washer/dryer
 CK Independent Living Builders
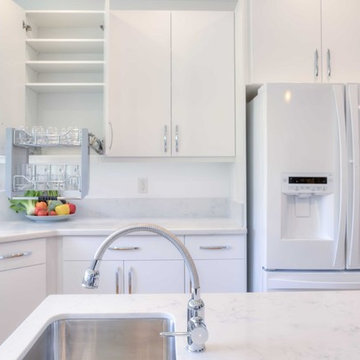
Inspiration for a large transitional u-shaped medium tone wood floor and brown floor enclosed kitchen remodel in Hawaii with an undermount sink, flat-panel cabinets, white cabinets, quartz countertops, white appliances and an island
 Eurodale Developments Inc
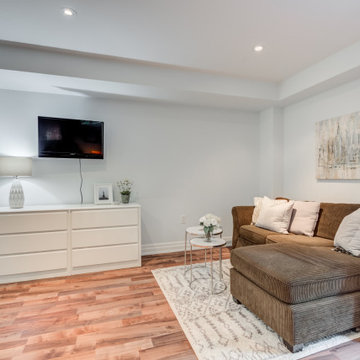
Open concept family room and dining room with kitchen. Full height walk-up to exterior patio at rear. Bright and airy space for multi-generational co-housing arrangement, or a rental apartment to offset mortgage costs. Located in an underpinned basement to create a full 8ft ceiling height throughout the apartment. Hydronically heated floors ensure a comfortable space year round!

 Tamara Day Design
Transitional black one-story stucco house exterior idea in Kansas City with a shingle roof and a black roof
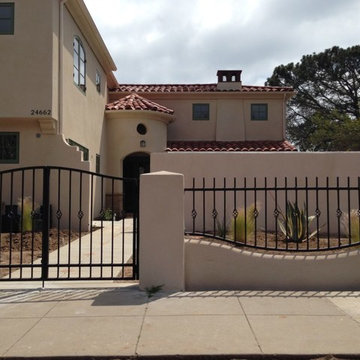
 AMEK Custom Builders
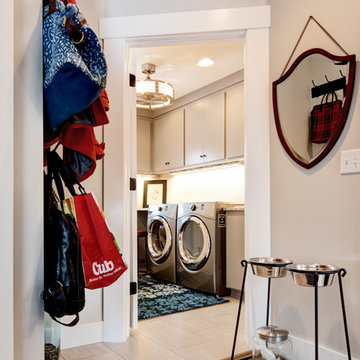
This laundry room was redesigned to include more storage and better layout. This area is near the garage door entrance to the left and to the kitchen to the right. Photo by SMHerrick Photography.
34