
Search results for "Generating energy" in Home Design Ideas
 Generation Lighting
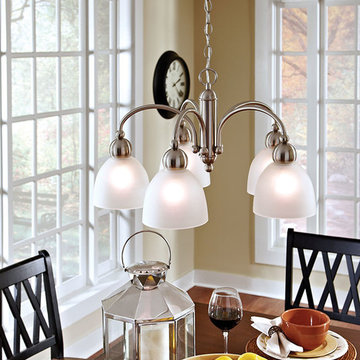
The Metropolis collection from Sea Gull Lighting delivers a subtle urban feel that's not overwhelming. The simple, softly curved design takes a dramatic turn with a rich Brushed Nickel finish and Satin Etched glass. Use Metropolis to coordinate with a wide range of interior design, from traditional to eclectic to add a level of eye catching shapes and texture. The assortment includes five-light and three-light chandeliers, pendants in three sizes, a flush mount ceiling fixture and a one-light up-light wall sconce. Both incandescent lamping and ENERGY STAR-qualified fluorescent lamping are available. Most of these fixtures easily convert to LED by purchasing LED replacement lamps sold separately.
 Generation Lighting
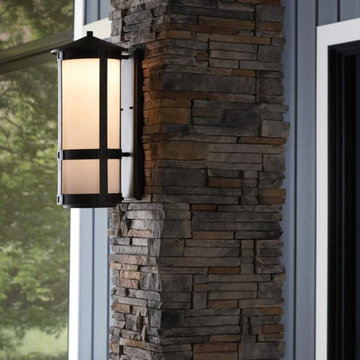
With the conical rooftop, simple lines of its aluminum frame and linear banding detail, the Groveton outdoor lighting collection by Sea Gull Lighting is a modern interpretation of classic Arts and Crafts design,. Featuring Etched glass and an oversized backplate, these transitional outdoor lanterns have a significant presence and add a welcoming touch to any home. The assortment offered in Antique Bronze includes a one-light outdoor post lantern, small and medium one-light outdoor wall lanterns and a large two-light outdoor wall lantern. Incandescent, integrated LED and ENERGY STAR-qualified fluorescent lamping are available. The advanced, integrated LED option has warm-on-dim technology that warms in color when dimmed, going from 2700K to 2200K and is California Title 24 compliant.
 Kipnis Architecture + Planning
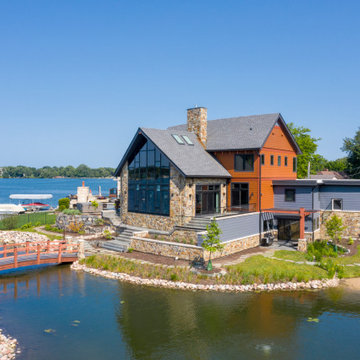
This is the lakeside of a home that combines modern lake house design with a number of sustainable best practices to create a stunning and amazingly comfortable low carbon home.
To maximize the view out to the lake, a very large segemented window wall was designed that integrated the structure directly into the window mulls to minimize visual obstructions. Skylights on remotes are set above the great room to encourage natural ventilation. Except for the bedrooms and bathrooms, the rooms are all open to one another, again for natural ventilation.
The energy concept for the home was to be all electric to reduce fracked natural gas usage. Natural gas is only used as a starter for the high efficiency, sealed combustion, outside combustion air fireplace and for a back up generator. The 9.8 kW PV 35 Panel array provides 32% of the homes energy usage, with the remaining electricity coming from 100% renewable energy credits from the grid.
The mechanical system is provided by a series of all electric, ultra high efficiency mini-splits, controlled by an integrated smart home system. An induction cooktop, hybrid electric water heater and hybrid electric dryer complete the items that typically use natural gas. Lighting is all high efficiency correctly colored LED’s.
A home office is included on the second floor complete with a balcony, facing towards the lake. Their zero carbon work commute consists of walking across the 2nd floor hallway.
Find the right local pro for your project
 St. Augustine Home Improvements, LLC

 Modern family home designed for peace and family life. This 3 bedroom 2 bath home offers a sleek modern design with a durable modern/industrial interior. Polished concrete floors, exposed wood beams, and industrial ducting offer strength, warmth, and beauty designed to last generations.

 Green Home Systems
Green Home Systems recently completed a solar installation project in Barstow, California. We provided Albert L. with a 3.60 kW photovoltaic system that allowed him to reduce his utility bill and increase his home value.
Albert chose Green Home Systems because of our competitive pricing and easy payment terms. We worked closely with him to ensure the project was completed quickly and efficiently. Our experienced team of professionals was able to complete the project in less than a month and Albert was very pleased with the results.
At Green Home Systems, we pride ourselves on providing our customers with superior customer service and quality products. We use only the highest quality materials and equipment and take great care to ensure every installation meets our exacting standards for safety and efficiency. Our knowledgeable staff is always available to answer questions about our products or services and provide helpful advice on how to get the most out of your solar energy system.
Our solar energy systems are designed to provide maximum performance with minimal maintenance. Every system includes an inverter that converts the direct current (DC) electricity generated by the solar panels into alternating current (AC) electricity which is used by your home or business. We also offer monitoring services that allow you to track your system’s performance in real time so you can make sure your investment is working as expected.
At Green Home Systems, we understand how important it is for our customers to feel confident in their investment and that’s why we offer competitive financing options through our partners at Sunrun and Sunpower. With these programs you can get started with a low down payment and then pay off your system over time while still enjoying substantial savings on your utility bills each month.
We are proud of the work we do at Green Home Systems and we strive to ensure that every customer is satisfied with their experience. It was an honor for us to work with Albert on this project in Barstow, California and we look forward to continuing to help more people make the switch to solar energy in the future!
 Green Home Systems
Green Home Systems recently completed a solar installation project in Barstow, California. We provided Albert L. with a 3.60 kW photovoltaic system that allowed him to reduce his utility bill and increase his home value.
Albert chose Green Home Systems because of our competitive pricing and easy payment terms. We worked closely with him to ensure the project was completed quickly and efficiently. Our experienced team of professionals was able to complete the project in less than a month and Albert was very pleased with the results.
At Green Home Systems, we pride ourselves on providing our customers with superior customer service and quality products. We use only the highest quality materials and equipment and take great care to ensure every installation meets our exacting standards for safety and efficiency. Our knowledgeable staff is always available to answer questions about our products or services and provide helpful advice on how to get the most out of your solar energy system.
Our solar energy systems are designed to provide maximum performance with minimal maintenance. Every system includes an inverter that converts the direct current (DC) electricity generated by the solar panels into alternating current (AC) electricity which is used by your home or business. We also offer monitoring services that allow you to track your system’s performance in real time so you can make sure your investment is working as expected.
At Green Home Systems, we understand how important it is for our customers to feel confident in their investment and that’s why we offer competitive financing options through our partners at Sunrun and Sunpower. With these programs you can get started with a low down payment and then pay off your system over time while still enjoying substantial savings on your utility bills each month.
We are proud of the work we do at Green Home Systems and we strive to ensure that every customer is satisfied with their experience. It was an honor for us to work with Albert on this project in Barstow, California and we look forward to continuing to help more people make the switch to solar energy in the future!
 Coldham & Hartman Architects
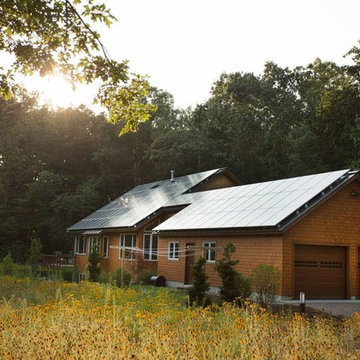
A new home for two, generating four times more electricity than it uses, including the "fuel" for an electric car.
This house makes Net Zero look like child's play. But while the 22kW roof-mounted system is impressive, it's not all about the PV. The design features great energy savings in its careful siting to maximize passive solar considerations such as natural heating and daylighting. Roof overhangs are sized to limit direct sun in the hot summer and to invite the sun during the cold winter months.
The construction contributes as well, featuring R40 cellulose-filled double-stud walls, a R50 roof system and triple glazed windows. Heating and cooling are supplied by air source heat pumps.
Photos By Ethan Drinker
 Hudson Place Realty
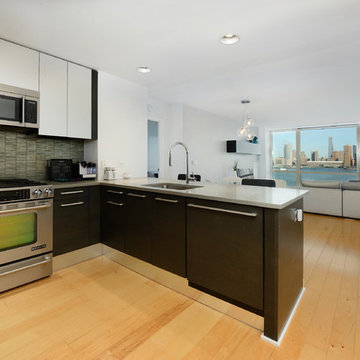
The most sought after 1 bedroom floor plan in Crystal Point - Jersey City’s premier riverfront community. With over 1,050 square feet of living space, this in demand 1 bedroom 1½ bathroom condo features unobstructed Manhattan views from every room. Stunning chef’s kitchen offers the finest finishes including imported Pedini cabinets, Jenn-Air appliances and designer tile backsplash. Master bedroom with large walk-in closet and en suite spa bath with dual sink vanity, glass shower and separate soaking tub. HVAC recently upgraded to quieter next generation system with increased energy efficiency. Floor to ceiling windows, in home laundry and hardwood floors throughout. Building features 24-hour concierge, valet parking space, pool, spa, fitness center, kid’s play area and outdoor terrace. A true Gold Coast oasis!
 Generation Lighting
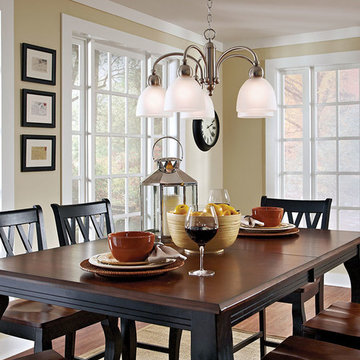
The Metropolis collection from Sea Gull Lighting delivers a subtle urban feel that's not overwhelming. The simple, softly curved design takes a dramatic turn with a rich Brushed Nickel finish and Satin Etched glass. Use Metropolis to coordinate with a wide range of interior design, from traditional to eclectic to add a level of eye catching shapes and texture. The assortment includes five-light and three-light chandeliers, pendants in three sizes, a flush mount ceiling fixture and a one-light up-light wall sconce. Both incandescent lamping and ENERGY STAR-qualified fluorescent lamping are available. Most of these fixtures easily convert to LED by purchasing LED replacement lamps sold separately.
 Generation Lighting
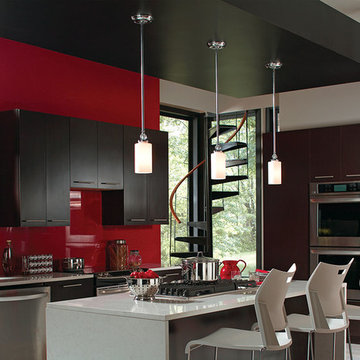
The modern Englehorn collection by Sea Gull Lighting brings a heightened sense of beauty through the use of dramatic and flawless optic crystal. Even with the crystal’s delicate appearance, the overall design makes a strong statement. Offered in a Chrome finish with Etched White glass. The assortment includes nine-light, five-light, and three-light chandeliers, pendants in four sizes, both flush and semi-flush ceiling fixtures, as well as one-light, two-light, three-light and four-light wall/bath fixtures. Both incandescent lamping and ENERGY STAR-qualified fluorescent lamping are available. Most of these fixtures easily convert to LED by purchasing LED replacement lamps sold separately.
 St. Augustine Home Improvements, LLC
 Modern family home designed for peace and family life. This 3 bedroom 2 bath home offers a sleek modern design with a durable modern/industrial interior. Polished concrete floors, exposed wood beams, and industrial ducting offer strength, warmth, and beauty designed to last generations.
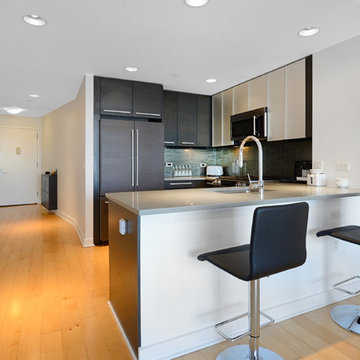 Hudson Place Realty
The most sought after 1 bedroom floor plan in Crystal Point - Jersey City’s premier riverfront community. With over 1,050 square feet of living space, this in demand 1 bedroom 1½ bathroom condo features unobstructed Manhattan views from every room. Stunning chef’s kitchen offers the finest finishes including imported Pedini cabinets, Jenn-Air appliances and designer tile backsplash. Master bedroom with large walk-in closet and en suite spa bath with dual sink vanity, glass shower and separate soaking tub. HVAC recently upgraded to quieter next generation system with increased energy efficiency. Floor to ceiling windows, in home laundry and hardwood floors throughout. Building features 24-hour concierge, valet parking space, pool, spa, fitness center, kid’s play area and outdoor terrace. A true Gold Coast oasis!
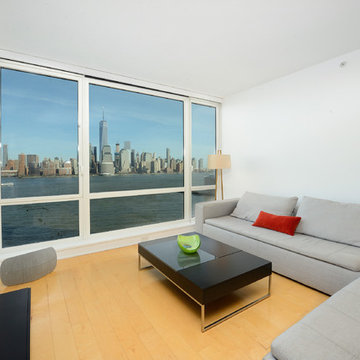 Hudson Place Realty
The most sought after 1 bedroom floor plan in Crystal Point - Jersey City’s premier riverfront community. With over 1,050 square feet of living space, this in demand 1 bedroom 1½ bathroom condo features unobstructed Manhattan views from every room. Stunning chef’s kitchen offers the finest finishes including imported Pedini cabinets, Jenn-Air appliances and designer tile backsplash. Master bedroom with large walk-in closet and en suite spa bath with dual sink vanity, glass shower and separate soaking tub. HVAC recently upgraded to quieter next generation system with increased energy efficiency. Floor to ceiling windows, in home laundry and hardwood floors throughout. Building features 24-hour concierge, valet parking space, pool, spa, fitness center, kid’s play area and outdoor terrace. A true Gold Coast oasis!
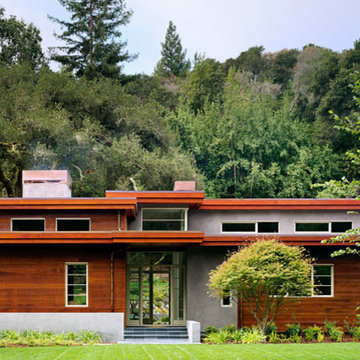
 Thayer Hopkins Architects
This residence was designed as a series of linked pavilions inspired by the relationship to nature found in traditional Japanese vernacular architecture. The site was conceived and planned in collaboration with Brent Cottong, landscape architect, creating an integration of interior and exterior living spaces, view corridors and site lines. The home was sited around existing natural elements that include a heritage Coast Live Oak tree, a stand of redwoods and a seasonal creek.
The interior of the house glows with natural light that suffuses the space. The geometry and fenestration maximize natural light and incorporate energy efficient climate-responsive solar design principles. Solar orientation photographs were taken throughout the site, on which a solar study was based, contributing to the generation of the design.
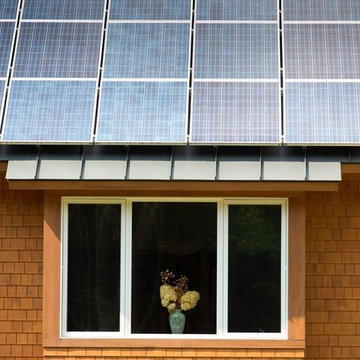 Coldham & Hartman Architects
A new home for two, generating four times more electricity than it uses, including the "fuel" for an electric car.
This house makes Net Zero look like child's play. But while the 22kW roof-mounted system is impressive, it's not all about the PV. The design features great energy savings in its careful siting to maximize passive solar considerations such as natural heating and daylighting. Roof overhangs are sized to limit direct sun in the hot summer and to invite the sun during the cold winter months.
The construction contributes as well, featuring R40 cellulose-filled double-stud walls, a R50 roof system and triple glazed windows. Heating and cooling are supplied by air source heat pumps.
Photos By Ethan Drinker
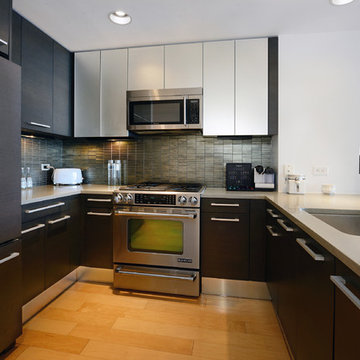 Hudson Place Realty
The most sought after 1 bedroom floor plan in Crystal Point - Jersey City’s premier riverfront community. With over 1,050 square feet of living space, this in demand 1 bedroom 1½ bathroom condo features unobstructed Manhattan views from every room. Stunning chef’s kitchen offers the finest finishes including imported Pedini cabinets, Jenn-Air appliances and designer tile backsplash. Master bedroom with large walk-in closet and en suite spa bath with dual sink vanity, glass shower and separate soaking tub. HVAC recently upgraded to quieter next generation system with increased energy efficiency. Floor to ceiling windows, in home laundry and hardwood floors throughout. Building features 24-hour concierge, valet parking space, pool, spa, fitness center, kid’s play area and outdoor terrace. A true Gold Coast oasis!
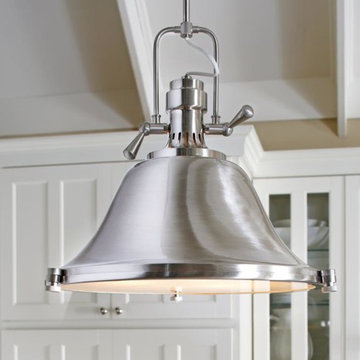 Generation Lighting
The authentic details of the Stone Street pendant collection by Sea Gull Lighting give these oversized pendants an industrial look contrasted nicely by the soft, flared curves of the overall silhouette. Offered in a Brushed Nickel or Burnt Sienna finish, the pendant light collection includes three sizes: A 13” diameter by 12” tall, a 17” diameter by 15-3/8” tall, and a 21-1/2” diameter by 19-1/4” tall. All feature a bottom diffuser to soften the light’s glow. Both incandescent lamping and ENERGY STAR-qualified fluorescent lamping are available.
 St. Augustine Home Improvements, LLC
Vaulted ceilings, exposed industrial A/C ducting, granite counter tops, floating shelves, stainless steel appliances and large glass doors make this open floor plan a peaceful retreat after a long day surfing at the beach. Built for families to enjoy for generations, perfect for hosting your friends and family.

 Liberty Windoors Corp.
At Liberty Windoors , a custom modern entry door is, without question, the ultimate finishing touch for your entryway, offering an unmatched combination of craftsmanship, security, energy performance, and durability. Whether you are striving to meet the most strict Green Building standards in the world, or simply looking for a beautiful, sturdy, secure and modern entry door that will last for generations , Liberty Windoors offers one of the largest selections of modern and contemporary entry doors available anywhere.
Security Features
All front doors are engineered around a high quality multi-point locking system.
Energy Efficiency
Most doors far exceed the Energy Star thermal performance values, standards.
Size & Configuration
Variations with fixed sidelites and transom in various designs possible.
Finish & Color
Our doors are elaborately powder coated providing a very durable and stylish finish.
Visit Our Online Shop To Browse and Shop Our In Stock Selection Available Now : www.shop.libertywindoors.com
To Learn About Custom Front Door Orders and For More Information : www.libertywindoors.com
TEL : (973) 773-2188
EMAIL: infonj@libertywindoors.com
 Van Auken Akins Architects LLC
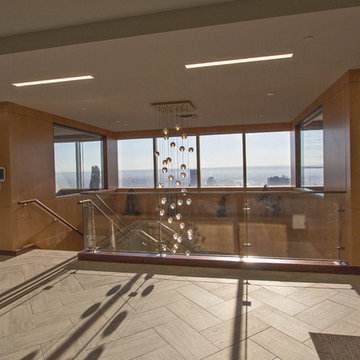
Van Auken Akins Architects LLC designed and facilitated the interior renovation of a Downtown Cleveland office. VAA utilized environmentally conscious and recycled materials wherever possible in an effort to be more sustainable as well as increase environmental awareness, make the space energy efficient, reduce operating costs, waste management and improve indoor air quality. The client maintains a substantial blue chip art collection which helped guide the vision as well. An interior stair provides access between the two floors and opens up the space. There are cultural and generational shifts which also play into our design approach as employee ratios are changing. The space was designed for flexibility and to account for growth and the evolution of technology. We have incorporated flexible rooms and war rooms as well. Natural light, transparencies and lighter colors open up the space and are timeless.
31