
Search results for "Generating energy" in Home Design Ideas
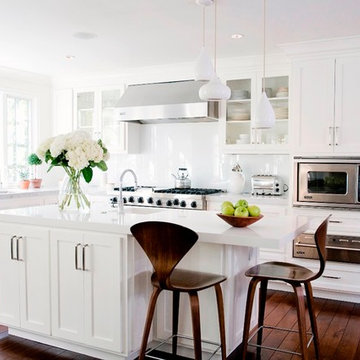
Example of a mid-sized classic l-shaped dark wood floor kitchen design in San Francisco with quartz countertops, an island, shaker cabinets, white cabinets, white backsplash and stainless steel appliances
 Tom Bassett-Dilley Architect, Ltd.
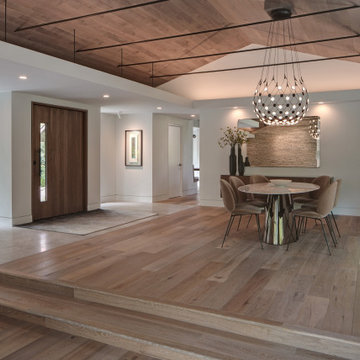
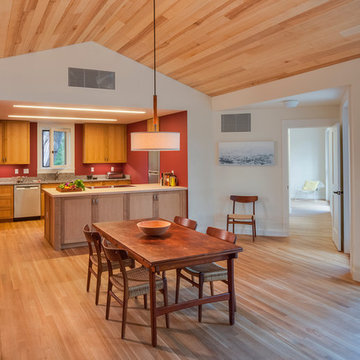
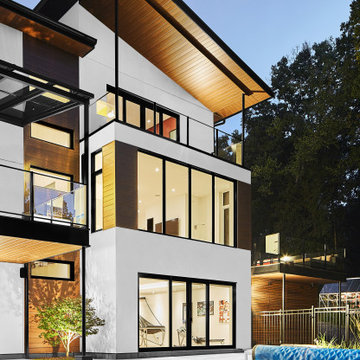
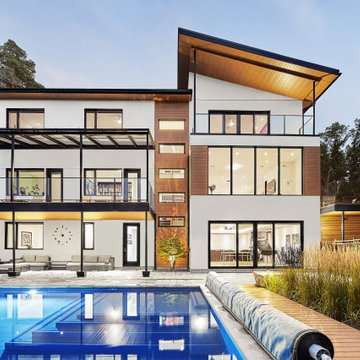
This 1960 house was in need of updating from both design and performance standpoints, and the project turned into a comprehensive deep energy retrofit, with thorough airtightness and insulation, new space conditioning and energy-recovery-ventilation, triple glazed windows, and an interior of incredible elegance. While we maintained the foundation and overall massing, this is essentially a new house, well equipped for a new generation of use and enjoyment.

Find the right local pro for your project
 Solares Architecture
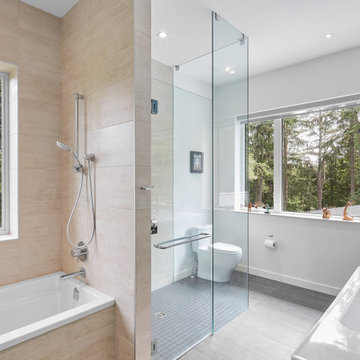
Alcove bathtub - mid-sized transitional gray floor alcove bathtub idea with flat-panel cabinets, a two-piece toilet, white walls, an integrated sink, a hinged shower door and white countertops
 Maxim Lighting International
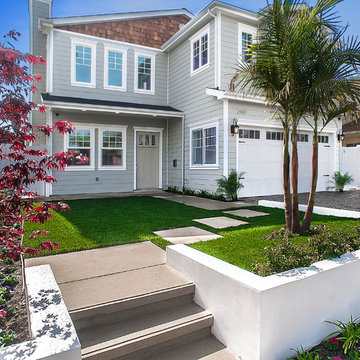
Fixture: Dover ( 40093CDBZ ) by Maxim Lighting
visit: http://www.maximlighting.com/familydisp.aspx?family=dover&Submit2=Go&searchflag=family
Alan Dabach – (818) 235-9300 – Vision Realty Group
Get these lights at:
www.maximlighting.com
www.et2online.com


 Solares Architecture
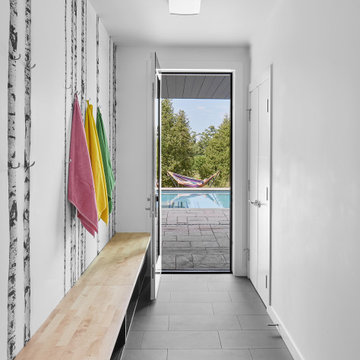
Example of a large transitional light wood floor and gray floor mudroom design with white walls


4