
Search results for "Generating energy" in Home Design Ideas

 AVI Windows & Doors
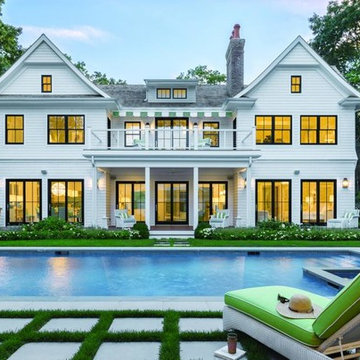
Beautiful Next Generation Ultimate Double Hung windows from Marvin Windows and Doors. Easy to clean, durable, energy efficient custom made wood windows. Available at AVI Windows and Doors.
Find the right local pro for your project
 User

UserMastering prevalent and pivotal mid-century style, the Clarke bedroom collection brilliantly represents why we love a good reboot. Made in California by third-generation craftsmen, this solid wood set unveils the natural beauty of locally harvested Pacific Coast Maple. Pure forms stay true to the pioneering movement’s core values of quality, simplicity and function, while bright accents bring vibrant energy to this space.
 Bueler, Inc., Design & Remodeling
Michael Terrell
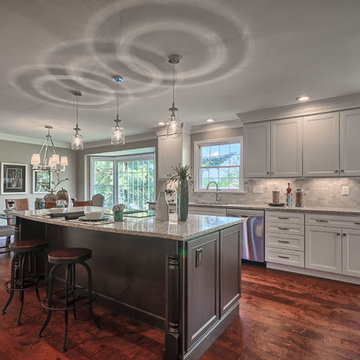
Example of a mid-sized classic single-wall medium tone wood floor open concept kitchen design in St Louis with an undermount sink, recessed-panel cabinets, white cabinets, granite countertops, gray backsplash, stone tile backsplash, stainless steel appliances and an island
Example of a mid-sized classic single-wall medium tone wood floor open concept kitchen design in St Louis with an undermount sink, recessed-panel cabinets, white cabinets, granite countertops, gray backsplash, stone tile backsplash, stainless steel appliances and an island
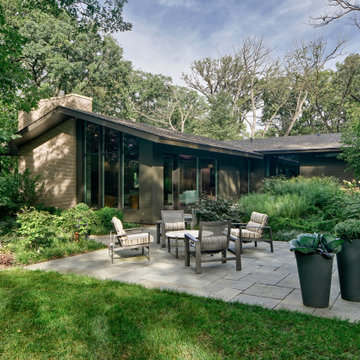
 Tom Bassett-Dilley Architect, Ltd.
This 1960 house was in need of updating from both design and performance standpoints, and the project turned into a comprehensive deep energy retrofit, with thorough airtightness and insulation, new space conditioning and energy-recovery-ventilation, triple glazed windows, and an interior of incredible elegance. While we maintained the foundation and overall massing, this is essentially a new house, well equipped for a new generation of use and enjoyment.
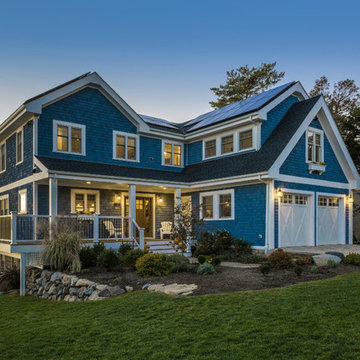
 Newport Renewables
Zero energy home built with a high efficiency building envelope, geothermal heating and cooling system, solar photovoltaic array, and backup generator. The geothermal system and solar array offset 100% of the home's energy demand.
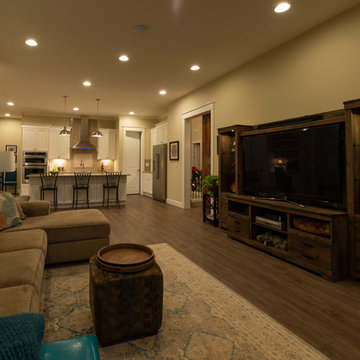
 Copper Creek Homes Vancouver WA
The second living room & kitchen combo on the entry level of this multi-generational home.
Living room - huge traditional open concept medium tone wood floor and brown floor living room idea in Portland with beige walls and a tv stand
Living room - huge traditional open concept medium tone wood floor and brown floor living room idea in Portland with beige walls and a tv stand

 Solar Tech Energy Systems Inc
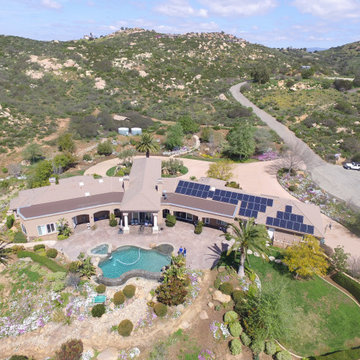
Solar Installation
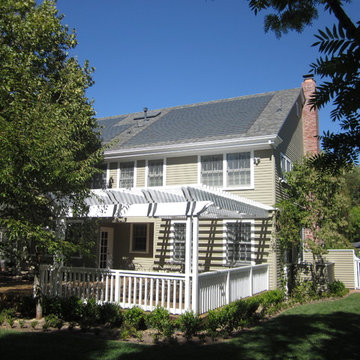
Inspiration for an exterior home remodel in San Diego with a shingle roof
Inspiration for an exterior home remodel in San Diego with a shingle roof


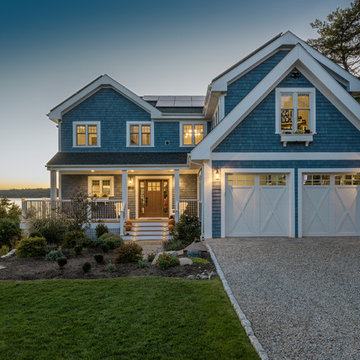 Newport Renewables
Zero energy home built with a high efficiency building envelope, geothermal heating and cooling system, solar photovoltaic array, and backup generator. The geothermal system and solar array offset 100% of the home's energy demand.

 Solares Architecture
Example of a large transitional wooden u-shaped open and glass railing staircase design
 Tom Bassett-Dilley Architect, Ltd.
This 1960 house was in need of updating from both design and performance standpoints, and the project turned into a comprehensive deep energy retrofit, with thorough airtightness and insulation, new space conditioning and energy-recovery-ventilation, triple glazed windows, and an interior of incredible elegance. While we maintained the foundation and overall massing, this is essentially a new house, well equipped for a new generation of use and enjoyment.
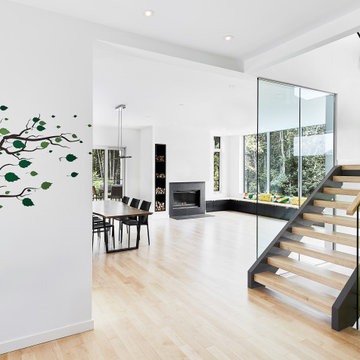 Solares Architecture
Example of a large transitional light wood floor hallway design with white walls
 Copper Creek Homes Vancouver WA
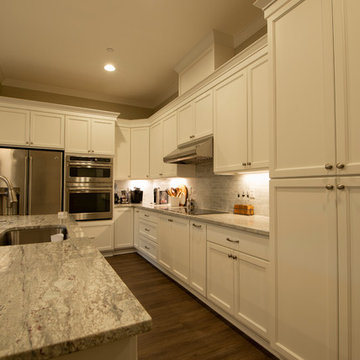
One of 2 Kitchens included in this expansive 8,000 sg ft multi generational home.
Inspiration for a huge timeless l-shaped medium tone wood floor and brown floor open concept kitchen remodel in Portland with an undermount sink, recessed-panel cabinets, white cabinets, granite countertops, gray backsplash, stone tile backsplash, stainless steel appliances, an island and multicolored countertops
Inspiration for a huge timeless l-shaped medium tone wood floor and brown floor open concept kitchen remodel in Portland with an undermount sink, recessed-panel cabinets, white cabinets, granite countertops, gray backsplash, stone tile backsplash, stainless steel appliances, an island and multicolored countertops
 Copper Creek Homes Vancouver WA
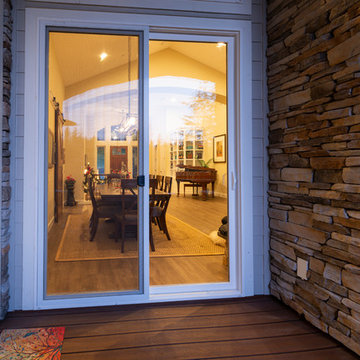
View from the upper balcony to the dining & main entry!
Balcony - huge traditional balcony idea in Portland with a roof extension
Balcony - huge traditional balcony idea in Portland with a roof extension


6