
Search results for "Generating energy" in Home Design Ideas
 EcoCraft Homes
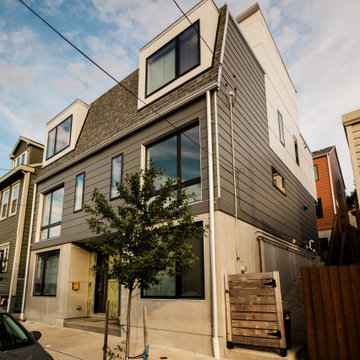
In collaboration with the Lawrenceville Corporation, Rothschild Doyno, and The Urban Redevelopment Authority, EcoCraft Homes is helping to redefine the image of affordable urban housing. Working through a newly defined mechanism called the “Community Land Trust” program Lawrenceville Corporation is pioneering a new standard for community development and affordable home ownership.
Phase one of the CLT development consists of 6 new and one renovation unit that are built with materials that are equal to, or often times of a higher quality than the market rate homes that Lawrenceville has become known for. In addition, every CLT home has been designed to seamlessly integrate into existing historical fabric of Upper Lawrenceville by respecting and implementing design elements from contextual neighborhood patterns.
The CLT design team’s radically different approach to sustainability, resiliency, and energy efficiency will ensure the affordability of these homes remain intact for generations, challenging the idea that affordability should equate to compromises in the quality of living.
 EcoCraft Homes
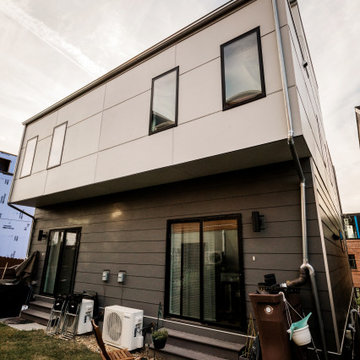
In collaboration with the Lawrenceville Corporation, Rothschild Doyno, and The Urban Redevelopment Authority, EcoCraft Homes is helping to redefine the image of affordable urban housing. Working through a newly defined mechanism called the “Community Land Trust” program Lawrenceville Corporation is pioneering a new standard for community development and affordable home ownership.
Phase one of the CLT development consists of 6 new and one renovation unit that are built with materials that are equal to, or often times of a higher quality than the market rate homes that Lawrenceville has become known for. In addition, every CLT home has been designed to seamlessly integrate into existing historical fabric of Upper Lawrenceville by respecting and implementing design elements from contextual neighborhood patterns.
The CLT design team’s radically different approach to sustainability, resiliency, and energy efficiency will ensure the affordability of these homes remain intact for generations, challenging the idea that affordability should equate to compromises in the quality of living.
 EcoCraft Homes
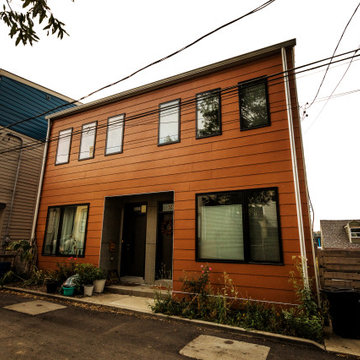
In collaboration with the Lawrenceville Corporation, Rothschild Doyno, and The Urban Redevelopment Authority, EcoCraft Homes is helping to redefine the image of affordable urban housing. Working through a newly defined mechanism called the “Community Land Trust” program Lawrenceville Corporation is pioneering a new standard for community development and affordable home ownership.
Phase one of the CLT development consists of 6 new and one renovation unit that are built with materials that are equal to, or often times of a higher quality than the market rate homes that Lawrenceville has become known for. In addition, every CLT home has been designed to seamlessly integrate into existing historical fabric of Upper Lawrenceville by respecting and implementing design elements from contextual neighborhood patterns.
The CLT design team’s radically different approach to sustainability, resiliency, and energy efficiency will ensure the affordability of these homes remain intact for generations, challenging the idea that affordability should equate to compromises in the quality of living.
Find the right local pro for your project
 CKS Projects: Illawarra Luxury Home Builders
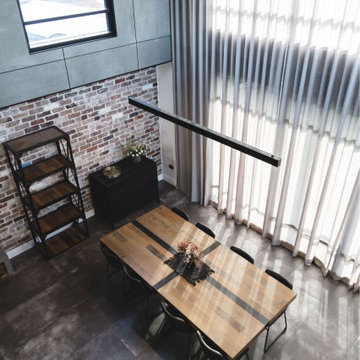
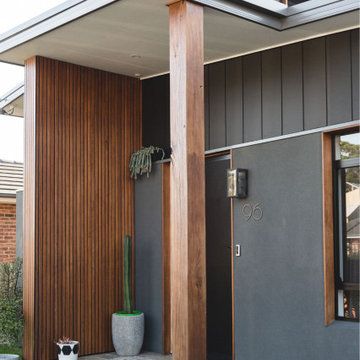
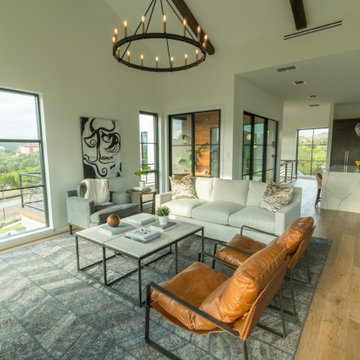
Nestled on the shoreline of Windang, Ocean is a statement of refined coastal living, designed and built by CKS Projects, the Illawarra’s leading luxury home builder. This architectural home blends timeless design, sustainable construction, and effortless connection to the sea. Every line, material, and finish has been thoughtfully chosen to capture the essence of oceanfront life — light, space, and serenity.
From its panoramic glass façade framing uninterrupted coastal views to the custom joinery and natural textures throughout, Ocean celebrates the meeting point of modern luxury and relaxed seaside warmth. High-performance glazing, engineered steel framing, and energy-efficient systems deliver 7-star comfort and durability in the demanding coastal environment, ensuring this home will stand strong for generations.
At CKS Projects, we take pride in crafting homes that are as functional as they are beautiful — and Ocean, Windang is no exception. It’s a seamless collaboration between builder, designer, and client; a reflection of craftsmanship, precision, and the distinctive coastal lifestyle that defines the Illawarra region.
 EcoCraft Homes
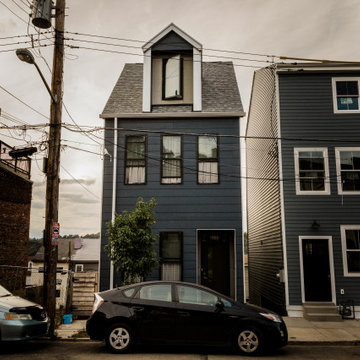
In collaboration with the Lawrenceville Corporation, Rothschild Doyno, and The Urban Redevelopment Authority, EcoCraft Homes is helping to redefine the image of affordable urban housing. Working through a newly defined mechanism called the “Community Land Trust” program Lawrenceville Corporation is pioneering a new standard for community development and affordable home ownership.
Phase one of the CLT development consists of 6 new and one renovation unit that are built with materials that are equal to, or often times of a higher quality than the market rate homes that Lawrenceville has become known for. In addition, every CLT home has been designed to seamlessly integrate into existing historical fabric of Upper Lawrenceville by respecting and implementing design elements from contextual neighborhood patterns.
The CLT design team’s radically different approach to sustainability, resiliency, and energy efficiency will ensure the affordability of these homes remain intact for generations, challenging the idea that affordability should equate to compromises in the quality of living.
 CKS Projects: Illawarra Luxury Home Builders
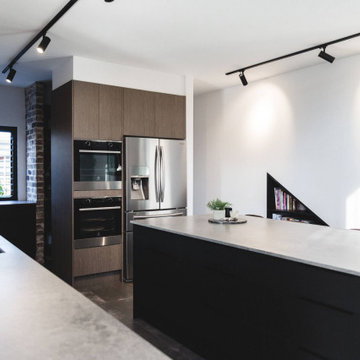
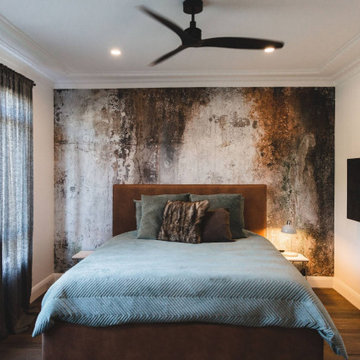
Nestled on the shoreline of Windang, Ocean is a statement of refined coastal living, designed and built by CKS Projects, the Illawarra’s leading luxury home builder. This architectural home blends timeless design, sustainable construction, and effortless connection to the sea. Every line, material, and finish has been thoughtfully chosen to capture the essence of oceanfront life — light, space, and serenity.
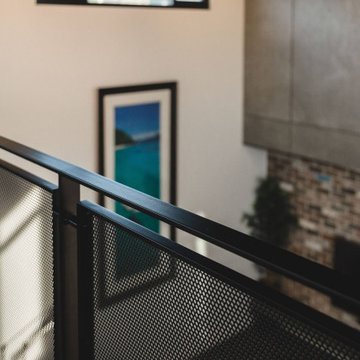
From its panoramic glass façade framing uninterrupted coastal views to the custom joinery and natural textures throughout, Ocean celebrates the meeting point of modern luxury and relaxed seaside warmth. High-performance glazing, engineered steel framing, and energy-efficient systems deliver 7-star comfort and durability in the demanding coastal environment, ensuring this home will stand strong for generations.
At CKS Projects, we take pride in crafting homes that are as functional as they are beautiful — and Ocean, Windang is no exception. It’s a seamless collaboration between builder, designer, and client; a reflection of craftsmanship, precision, and the distinctive coastal lifestyle that defines the Illawarra region.
 CKS Projects: Illawarra Luxury Home Builders
Nestled on the shoreline of Windang, Ocean is a statement of refined coastal living, designed and built by CKS Projects, the Illawarra’s leading luxury home builder. This architectural home blends timeless design, sustainable construction, and effortless connection to the sea. Every line, material, and finish has been thoughtfully chosen to capture the essence of oceanfront life — light, space, and serenity.
From its panoramic glass façade framing uninterrupted coastal views to the custom joinery and natural textures throughout, Ocean celebrates the meeting point of modern luxury and relaxed seaside warmth. High-performance glazing, engineered steel framing, and energy-efficient systems deliver 7-star comfort and durability in the demanding coastal environment, ensuring this home will stand strong for generations.
At CKS Projects, we take pride in crafting homes that are as functional as they are beautiful — and Ocean, Windang is no exception. It’s a seamless collaboration between builder, designer, and client; a reflection of craftsmanship, precision, and the distinctive coastal lifestyle that defines the Illawarra region.
 CKS Projects: Illawarra Luxury Home Builders
Nestled on the shoreline of Windang, Ocean is a statement of refined coastal living, designed and built by CKS Projects, the Illawarra’s leading luxury home builder. This architectural home blends timeless design, sustainable construction, and effortless connection to the sea. Every line, material, and finish has been thoughtfully chosen to capture the essence of oceanfront life — light, space, and serenity.
From its panoramic glass façade framing uninterrupted coastal views to the custom joinery and natural textures throughout, Ocean celebrates the meeting point of modern luxury and relaxed seaside warmth. High-performance glazing, engineered steel framing, and energy-efficient systems deliver 7-star comfort and durability in the demanding coastal environment, ensuring this home will stand strong for generations.
At CKS Projects, we take pride in crafting homes that are as functional as they are beautiful — and Ocean, Windang is no exception. It’s a seamless collaboration between builder, designer, and client; a reflection of craftsmanship, precision, and the distinctive coastal lifestyle that defines the Illawarra region.
 CKS Projects: Illawarra Luxury Home Builders
Nestled on the shoreline of Windang, Ocean is a statement of refined coastal living, designed and built by CKS Projects, the Illawarra’s leading luxury home builder. This architectural home blends timeless design, sustainable construction, and effortless connection to the sea. Every line, material, and finish has been thoughtfully chosen to capture the essence of oceanfront life — light, space, and serenity.
From its panoramic glass façade framing uninterrupted coastal views to the custom joinery and natural textures throughout, Ocean celebrates the meeting point of modern luxury and relaxed seaside warmth. High-performance glazing, engineered steel framing, and energy-efficient systems deliver 7-star comfort and durability in the demanding coastal environment, ensuring this home will stand strong for generations.
At CKS Projects, we take pride in crafting homes that are as functional as they are beautiful — and Ocean, Windang is no exception. It’s a seamless collaboration between builder, designer, and client; a reflection of craftsmanship, precision, and the distinctive coastal lifestyle that defines the Illawarra region.

 Zola European Windows
This Boulder, Colorado remodel by fuentesdesign demonstrates the possibility of renewal in American suburbs, and Passive House design principles. Once an inefficient single story 1,000 square-foot ranch house with a forced air furnace, has been transformed into a two-story, solar powered 2500 square-foot three bedroom home ready for the next generation.
The new design for the home is modern with a sustainable theme, incorporating a palette of natural materials including; reclaimed wood finishes, FSC-certified pine Zola windows and doors, and natural earth and lime plasters that soften the interior and crisp contemporary exterior with a flavor of the west. A Ninety-percent efficient energy recovery fresh air ventilation system provides constant filtered fresh air to every room. The existing interior brick was removed and replaced with insulation. The remaining heating and cooling loads are easily met with the highest degree of comfort via a mini-split heat pump, the peak heat load has been cut by a factor of 4, despite the house doubling in size. During the coldest part of the Colorado winter, a wood stove for ambiance and low carbon back up heat creates a special place in both the living and kitchen area, and upstairs loft.
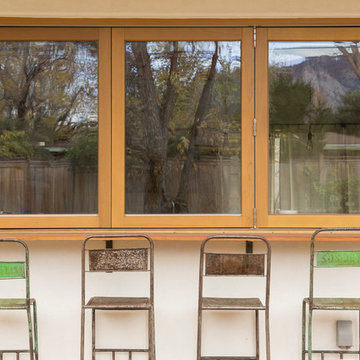
This ultra energy efficient home relies on extremely high levels of insulation, air-tight detailing and construction, and the implementation of high performance, custom made European windows and doors by Zola Windows. Zola’s ThermoPlus Clad line, which boasts R-11 triple glazing and is thermally broken with a layer of patented German Purenit®, was selected for the project. These windows also provide a seamless indoor/outdoor connection, with 9′ wide folding doors from the dining area and a matching 9′ wide custom countertop folding window that opens the kitchen up to a grassy court where mature trees provide shade and extend the living space during the summer months.
With air-tight construction, this home meets the Passive House Retrofit (EnerPHit) air-tightness standard of
 Asher Seaton Homes
INTERIOR
---
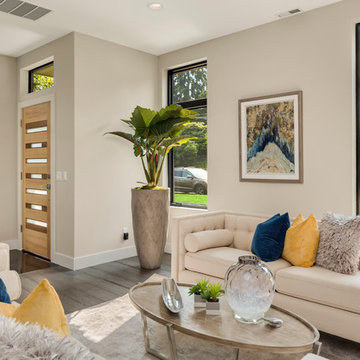
-Two-zone heating and cooling system results in higher energy efficiency and quicker warming/cooling times
-Fiberglass and 3.5” spray foam insulation that exceeds industry standards
-Sophisticated hardwood flooring, engineered for an elevated design aesthetic, greater sustainability, and the highest green-build rating, with a 25-year warranty
-Custom cabinetry made from solid wood and plywood for sustainable, quality cabinets in the kitchen and bathroom vanities
-Fisher & Paykel DCS Professional Grade home appliances offer a chef-quality cooking experience everyday
-Designer's choice quartz countertops offer both a luxurious look and excellent durability
-Danze plumbing fixtures throughout the home provide unparalleled quality
-DXV luxury single-piece toilets with significantly higher ratings than typical builder-grade toilets
-Lighting fixtures by Matteo Lighting, a premier lighting company known for its sophisticated and contemporary designs
-All interior paint is designer grade by Benjamin Moore
-Locally sourced and produced, custom-made interior wooden doors with glass inserts
-Spa-style mater bath featuring Italian designer tile and heated flooring
-Lower level flex room plumbed and wired for a secondary kitchen - au pair quarters, expanded generational family space, entertainment floor - you decide!
-Electric car charging
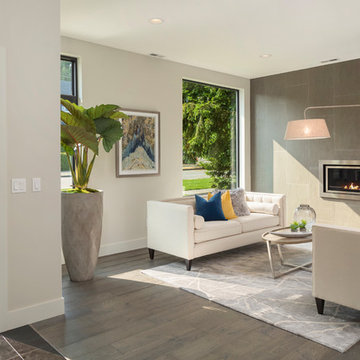 Asher Seaton Homes
INTERIOR
---
-Two-zone heating and cooling system results in higher energy efficiency and quicker warming/cooling times
-Fiberglass and 3.5” spray foam insulation that exceeds industry standards
-Sophisticated hardwood flooring, engineered for an elevated design aesthetic, greater sustainability, and the highest green-build rating, with a 25-year warranty
-Custom cabinetry made from solid wood and plywood for sustainable, quality cabinets in the kitchen and bathroom vanities
-Fisher & Paykel DCS Professional Grade home appliances offer a chef-quality cooking experience everyday
-Designer's choice quartz countertops offer both a luxurious look and excellent durability
-Danze plumbing fixtures throughout the home provide unparalleled quality
-DXV luxury single-piece toilets with significantly higher ratings than typical builder-grade toilets
-Lighting fixtures by Matteo Lighting, a premier lighting company known for its sophisticated and contemporary designs
-All interior paint is designer grade by Benjamin Moore
-Locally sourced and produced, custom-made interior wooden doors with glass inserts
-Spa-style mater bath featuring Italian designer tile and heated flooring
-Lower level flex room plumbed and wired for a secondary kitchen - au pair quarters, expanded generational family space, entertainment floor - you decide!
-Electric car charging
 Zola European Windows
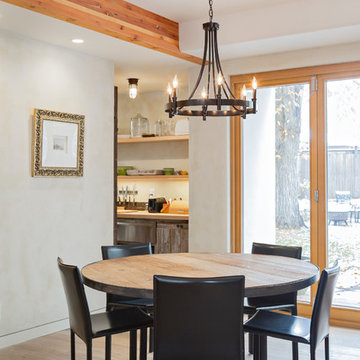
This Boulder, Colorado remodel by fuentesdesign demonstrates the possibility of renewal in American suburbs, and Passive House design principles. Once an inefficient single story 1,000 square-foot ranch house with a forced air furnace, has been transformed into a two-story, solar powered 2500 square-foot three bedroom home ready for the next generation.
The new design for the home is modern with a sustainable theme, incorporating a palette of natural materials including; reclaimed wood finishes, FSC-certified pine Zola windows and doors, and natural earth and lime plasters that soften the interior and crisp contemporary exterior with a flavor of the west. A Ninety-percent efficient energy recovery fresh air ventilation system provides constant filtered fresh air to every room. The existing interior brick was removed and replaced with insulation. The remaining heating and cooling loads are easily met with the highest degree of comfort via a mini-split heat pump, the peak heat load has been cut by a factor of 4, despite the house doubling in size. During the coldest part of the Colorado winter, a wood stove for ambiance and low carbon back up heat creates a special place in both the living and kitchen area, and upstairs loft.
This ultra energy efficient home relies on extremely high levels of insulation, air-tight detailing and construction, and the implementation of high performance, custom made European windows and doors by Zola Windows. Zola’s ThermoPlus Clad line, which boasts R-11 triple glazing and is thermally broken with a layer of patented German Purenit®, was selected for the project. These windows also provide a seamless indoor/outdoor connection, with 9′ wide folding doors from the dining area and a matching 9′ wide custom countertop folding window that opens the kitchen up to a grassy court where mature trees provide shade and extend the living space during the summer months.
With air-tight construction, this home meets the Passive House Retrofit (EnerPHit) air-tightness standard of
 Maxwell Alexander / Duncan Avenue
Farmhouse Reinvented - Interior Design Project in Marlboro, New York
Design: Duncan Avenue // Maxwell & Dino Alexander
Construction: ToughConstruct | Hudson Valley

Welcome to the historic (circa 1870) Hudson Valley Farmhouse in the heart of legendary Marlboro, NY. It has been completely reimagined by the Award-Winning Duncan Avenue Design Studio and has become an inspiring, stylish and extremely comfortable zero-emissions 21st century smart home just minutes away from NYC. Situated on top of a hill and an acre of picturesque landscape, it could become your turnkey second-home, a vacation home, rental or investment property, or an authentic Hudson Valley Style dream home for generations to come.
The Farmhouse has been renovated with style, design, sustainability, functionality, and comfort in mind and incorporates more than a dozen smart technology, energy efficiency, and sustainability features.
Contemporary open concept floorplan, glass french doors and 210° wraparound porch with 3-season outdoor dining space blur the line between indoor and outdoor living and allow residents and guests to enjoy a true connection with surrounding nature.
Wake up to the sunrise shining through double glass doors on the east side of the house and watch the warm sunset rays shining through plenty of energy-efficient windows and french doors on the west. High-end finishes such as sustainable bamboo hardwood floors, sustainable concrete countertops, solid wood kitchen cabinets with soft closing drawers, energy star stainless steel appliances, and designer light fixtures are only a few of the updates along with a brand-new central HVAC heat pump system controlled by smart Nest thermostat with two-zone sensors. Brand new roof, utilities, and all LED lighting bring additional value and comfort for many years to come. The property features a beautiful designer pergola on the edge of the hill with an opportunity for the in-ground infinity pool. Property's sun number is 91 and is all set for installation of your own solar farm that will take the property go 100% off-grid.
Superior quality renovation, energy-efficient smart utilities, world-class interior design, sustainable materials, and Authentic Hudson Valley Style make this unique property a true real estate gem and once-in-a-lifetime investment opportunity to own a turnkey second-home and a piece of the Hudson Valley history.

 Green Home Systems
Green Home Systems recently completed a 10.89 kW solar panel installation project on Tullamore Ln in Ames, IA for their client Bradly R. Our team of experienced professionals went above and beyond to ensure that this project was completed on time and to our client's satisfaction. We are proud to share the success story of this project with all of our current and future clients!
At Green Home Systems, we understand that making the transition to solar energy can be an intimidating process, which is why we strive to provide all of our clients with the best possible service. We offer competitive financing options for those looking to go solar, as well as our BBB accreditation which speaks volumes about our commitment to providing quality service. Additionally, we take the time to inspect all areas before beginning a project, ensuring that each job is done safely and securely.
For this particular project, we worked with Bradly R., who wanted to make the switch from traditional electricity sources to a more eco-friendly option while also reducing his utility bill in the process. We chose sloped roof racking systems due to the unique terrain of the area and worked diligently over a couple months to complete the installation. By utilizing state-of-the-art equipment and highly trained technicians dedicated to completing each job efficiently, we were able to finish this project on time without compromising quality or safety standards.
The results of our work speak for themselves! Not only did Bradly R.’s electricity bill decrease significantly after installing solar panels with us, he also saw an increase in his property value due to the upgrades made with energy efficient materials. Additionally, he was able to do his part for the environment by reducing his carbon footprint significantly by switching from traditional energy sources to solar energy.
We are so thankful that Bradly R. chose Green Home Systems for this project and would like thank him for recommending us! He found us through an online search and was impressed with our craftsmanship and ability to complete projects on time. We are proud that our hard work has paid off and look forward continuing to provide top notch quality service in Sherman Oaks and beyond!
 Green Home Systems
Green Home Systems recently completed a 10.89 kW solar panel installation project on Tullamore Ln in Ames, IA for their client Bradly R. Our team of experienced professionals went above and beyond to ensure that this project was completed on time and to our client's satisfaction. We are proud to share the success story of this project with all of our current and future clients!
At Green Home Systems, we understand that making the transition to solar energy can be an intimidating process, which is why we strive to provide all of our clients with the best possible service. We offer competitive financing options for those looking to go solar, as well as our BBB accreditation which speaks volumes about our commitment to providing quality service. Additionally, we take the time to inspect all areas before beginning a project, ensuring that each job is done safely and securely.
For this particular project, we worked with Bradly R., who wanted to make the switch from traditional electricity sources to a more eco-friendly option while also reducing his utility bill in the process. We chose sloped roof racking systems due to the unique terrain of the area and worked diligently over a couple months to complete the installation. By utilizing state-of-the-art equipment and highly trained technicians dedicated to completing each job efficiently, we were able to finish this project on time without compromising quality or safety standards.
The results of our work speak for themselves! Not only did Bradly R.’s electricity bill decrease significantly after installing solar panels with us, he also saw an increase in his property value due to the upgrades made with energy efficient materials. Additionally, he was able to do his part for the environment by reducing his carbon footprint significantly by switching from traditional energy sources to solar energy.
We are so thankful that Bradly R. chose Green Home Systems for this project and would like thank him for recommending us! He found us through an online search and was impressed with our craftsmanship and ability to complete projects on time. We are proud that our hard work has paid off and look forward continuing to provide top notch quality service in Sherman Oaks and beyond!
 Lloyd Architects
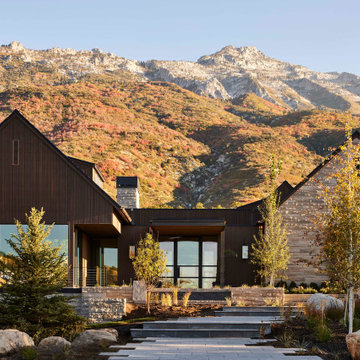
The Three Falls home is located in Alpine City, a quiet residential community tucked into the foothills of Lone Peak in the Wasatch Mountain Range of Northern Utah. The site straddles Three Falls Creek and is largely wooded with native oak and other deciduous trees with an open meadow and views to the North of the house and views of Utah Lake and Valley to the south. The linked pavilions are expressed as simple vernacular gabled forms which recall the mountain peaks beyond and define the three living areas of the house while being separated by daylit connector ‘bridges’ that create a floating transparency from mountain to valley. The master bedroom and children bedrooms access are separated from the gathering pavilion through the bridge and open stair.
Materials for the house center on natural traditional building materials including Indiana Limestone, stained Accoya siding, copper gutters and trim along with a discrete integrated Tesla solar roof tile system that generates 24 kW of sustainable energy to the house. Interior finishes are sophisticated, yet relaxed with Walnut millwork, textural stone, and touches of brass repeated throughout the home.
 Asher Seaton Homes
INTERIOR
---
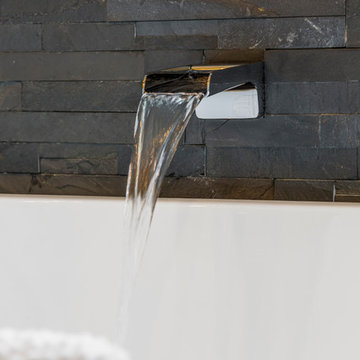
-Two-zone heating and cooling system results in higher energy efficiency and quicker warming/cooling times
-Fiberglass and 3.5” spray foam insulation that exceeds industry standards
-Sophisticated hardwood flooring, engineered for an elevated design aesthetic, greater sustainability, and the highest green-build rating, with a 25-year warranty
-Custom cabinetry made from solid wood and plywood for sustainable, quality cabinets in the kitchen and bathroom vanities
-Fisher & Paykel DCS Professional Grade home appliances offer a chef-quality cooking experience everyday
-Designer's choice quartz countertops offer both a luxurious look and excellent durability
-Danze plumbing fixtures throughout the home provide unparalleled quality
-DXV luxury single-piece toilets with significantly higher ratings than typical builder-grade toilets
-Lighting fixtures by Matteo Lighting, a premier lighting company known for its sophisticated and contemporary designs
-All interior paint is designer grade by Benjamin Moore
-Locally sourced and produced, custom-made interior wooden doors with glass inserts
-Spa-style mater bath featuring Italian designer tile and heated flooring
-Lower level flex room plumbed and wired for a secondary kitchen - au pair quarters, expanded generational family space, entertainment floor - you decide!
-Electric car charging
 Misiaszek Turpin pllc

The 800 square-foot guest cottage is located on the footprint of a slightly smaller original cottage that was built three generations ago. With a failing structural system, the existing cottage had a very low sloping roof, did not provide for a lot of natural light and was not energy efficient. Utilizing high performing windows, doors and insulation, a total transformation of the structure occurred. A combination of clapboard and shingle siding, with standout touches of modern elegance, welcomes guests to their cozy retreat.
The cottage consists of the main living area, a small galley style kitchen, master bedroom, bathroom and sleeping loft above. The loft construction was a timber frame system utilizing recycled timbers from the Balsams Resort in northern New Hampshire. The stones for the front steps and hearth of the fireplace came from the existing cottage’s granite chimney. Stylistically, the design is a mix of both a “Cottage” style of architecture with some clean and simple “Tech” style features, such as the air-craft cable and metal railing system. The color red was used as a highlight feature, accentuated on the shed dormer window exterior frames, the vintage looking range, the sliding doors and other interior elements.
Photographer: John Hession
44