
Search results for "Generating traffic" in Home Design Ideas

 Bob McGrath Construction
Stellar Propeller Photography
Large transitional l-shaped dark wood floor eat-in kitchen photo in Denver with an undermount sink, recessed-panel cabinets, white cabinets, white backsplash, glass tile backsplash, stainless steel appliances and two islands
Large transitional l-shaped dark wood floor eat-in kitchen photo in Denver with an undermount sink, recessed-panel cabinets, white cabinets, white backsplash, glass tile backsplash, stainless steel appliances and two islands


 Georgia Carpet Industries
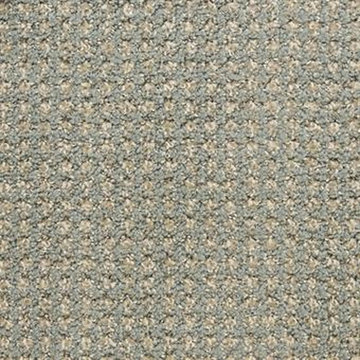
One of Masland’s many carpet styles, Alpha is a beautiful design that will add a subtle flair to your home. Its loop type style gives it a distinct texture and look. This gorgeous carpet has a pattern repeat of 1” x 1” and a width of 12 ft. It has a pile height of .155”/.275”/.350/.458". Available in 12 neutral-toned colors, this solution-dyed carpet has vibrant colors that will pair well with many decor styles. It has a woven polypropylene backing and is American made. Crafted from 100% Universal Solution Dyed BCF Nylon Type 6,6, it is built to last a lifetime. This durable carpet is backed with a 10-Year Wear Warranty. For more information come see us at 3352 S Dug Gap Rd Dalton, GA 30720, Call us at 1-800-535-8789 or visit our website!
Find the right local pro for your project

 Ceramic Decor Centre Ltd.
21STM001 Basketweave with Black Dot
Inspiration for a transitional bathroom remodel in Toronto
Inspiration for a transitional bathroom remodel in Toronto


 Lowcountry Tile Contractors, Inc.
Example of a small eclectic l-shaped painted wood floor home design design in Charleston with an undermount sink, flat-panel cabinets, blue cabinets, quartzite countertops, multicolored backsplash, glass tile backsplash and stainless steel appliances


 WALLAUER'S DESIGN CENTER
Washington Wallcovering
Inspiration for a rustic dining room remodel in New York
Inspiration for a rustic dining room remodel in New York

 MCD Studio
Living area.
Detailed view over the custom made Wall & Deco Wallpaper finished wall.
Cezar Buliga Photography
Eclectic light wood floor and beige floor living room photo with black walls
Eclectic light wood floor and beige floor living room photo with black walls

 Artaic - Innovative Mosaic
Clean modern presentation of repeating, the Hex Minimalist 2 tile pattern from Artaic’s Verge Collection creates an angular, geometric geometric. The delicate black color palette suits any space, especially a contemporary hotel or poolscape.

 BUTZ + KLUG Architecture
Milicent Harvey
Living room - mid-sized contemporary open concept living room idea in Boston with a standard fireplace and a stone fireplace
Living room - mid-sized contemporary open concept living room idea in Boston with a standard fireplace and a stone fireplace
 Amron Architectural
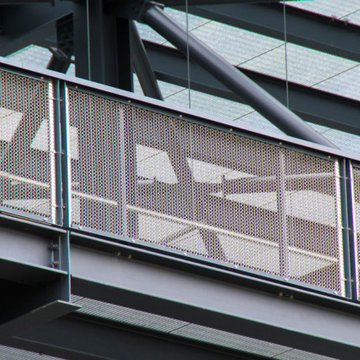
Architectural mesh was installed in a balustrade at The Gantry, Here East.
The Gantry is a creative hive made up of a collection of specialist studios, designed by the team at HawkinsBrown. The Gantry is the gigantic structure on the side of the Broadcast Centre on Queen Elizabeth Olympic Park. This space was originally built as a temporary home for machinery needed to look after the studios during the 2012 London Olympics.
Amron worked directly with HawkinsBrown to recommend a suitable but unique metal mesh for The Gantry’s balustrades. Alpine 12 in stainless steel was chosen due to its unique appearance but also its strength, by turning the mesh 90 degrees it meant 2m long balustrades to be installed with ease.





 All Surface Restoration
All Surface Restoration specializes in cleaning & sealing all types of exterior hardscape surface including brick pavers, brick masonry, natural stone & stone masonry. To request a free estimate call 248-475-0004 or visit: http://surfacerestoration.com/services/brick-paver-restoration/

 Kebony
M-S Pro Architects announce the completion of an indoor swimming pool in a state-of-the-art, single storey family home set in a picturesque location on the outskirts of Bratislava - one of Europe’s youngest capital cities. Kebony, a beautiful wood recommended by leading architects, was chosen to craft the ceiling of the swimming pool, which is designed to emulate rippling waves as well as for the terrace deck and structural beams.
Sustainability and a desire to recreate the close proximity often seen between wood and water in the natural environment were primary focuses in the design of this project. This led a requirement for a low maintenance wood, compatible humidity and with advanced durability, for the swimming pool ceiling. In addition, a high level of precision when cutting the wood was required in order to achieve the desired appearance of waves.
Supplied by Leading Market, Kebony was carefully selected for the pool ceiling, which consists of 490 lamellae of timber, due to its versatility, durability and environmental credentials. Kebony was also installed throughout the exterior of this property, both for the spacious outdoor terrace and the exterior and interior beams. One of the reasons to choose Kebony was the unified look of wood in all these different applications.
Developed in Norway, the patented Kebony technology uses an environmentally friendly process, which permanently enhances the properties of sustainable softwood with a bio-based liquid derived from agricultural crop waste. By polymerising the wood’s cell wall with furfuryl alcohol, the wood gains greatly improved durability and dimensional stability, giving it characteristics similar to those of tropical hardwood. In creating a wood with comparable properties to tropical hardwood that can be grown in a FSC certified, sustainably managed forest, the demand for tropical woods is reduced, allowing timber to once again be an important part of sustainable construction.
Tomáš Hubinský, Lead Architect at M-S Pro, commented: “From conception through to completion, the creation of this ceiling has been a real feat. Despite the challenges faced by such an intricate design, Kebony was the perfect material to convey our desired effect of waves rippling along the ceiling. We will continue to incorporate Kebony into our interior and exterior designs, with wood fast becoming the first choice material for all architects.”
Mette Valen, Sales Manager Norway at Kebony, explained: “The distinctive nature of this design cleverly portrays the capability of Kebony, demonstrating both the aesthetic and performance qualities of the product. We would be honoured to work with M-S Pro in the future and look forward to seeing how they utilise Kebony in their future projects.”

 Regenesis Ecological Design
Arctostaphylos columbiana (Hairy Manzanita) thrives in the dry slopes of this woodland garden. The unique bark provides year-round interest. The fruit is a good source of winter food for birds visiting your garden.


 Skelly Build
Mid-sized transitional black tile porcelain tile and green floor alcove shower photo in Austin with shaker cabinets, black cabinets, white walls, an undermount sink, quartzite countertops, a hinged shower door and white countertops
 Serra Tile & Stone, Inc.
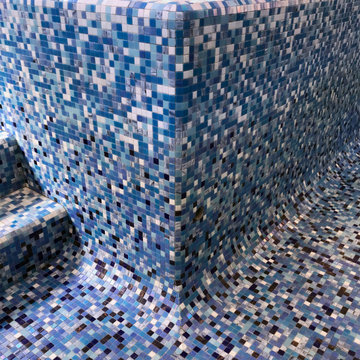
The completed spa wall. The top edges are finished with a radius detail that intersects in a compound radius outside corner. Individual tiles were carefully matched and hand-cut at the transition from the vertical radius corner to the mitered cove corner at the floor.
33