
Search results for "Generating unity" in Home Design Ideas





 Moderne Builders
Gorgeous master bath with dramatic retro "wave" tile. Peak Photography
Example of a 1950s bathroom design in Los Angeles
Example of a 1950s bathroom design in Los Angeles
Find the right local pro for your project

 Miller-Roodell Architects Ltd
Set in Montana's tranquil Shields River Valley, the Shilo Ranch Compound is a collection of structures that were specifically built on a relatively smaller scale, to maximize efficiency. The main house has two bedrooms, a living area, dining and kitchen, bath and adjacent greenhouse, while two guest homes within the compound can sleep a total of 12 friends and family. There's also a common gathering hall, for dinners, games, and time together. The overall feel here is of sophisticated simplicity, with plaster walls, concrete and wood floors, and weathered boards for exteriors. The placement of each building was considered closely when envisioning how people would move through the property, based on anticipated needs and interests. Sustainability and consumption was also taken into consideration, as evidenced by the photovoltaic panels on roof of the garage, and the capability to shut down any of the compound's buildings when not in use.

 Worthington Design & Remodeling
Drop-in bathtub - mid-sized traditional master white tile and ceramic tile ceramic tile drop-in bathtub idea in Indianapolis with an undermount sink, raised-panel cabinets, black cabinets, quartz countertops, a two-piece toilet and blue walls


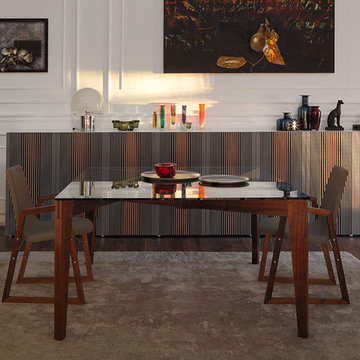
 Cassoni Furniture & Accessories
- AUTOREGGENTE TABLE.
The legs of Autoreggente, apparently slender, lean and fit against each other. The balance of forces expresses movement and instability, but the unity and solidarity of the grid generate power and strength, and the table stands firmly by itself.
39''3/8W x 39''3/8D x 29''1/2H.
55''1/8W x 55''1/8D x 29''1/2H.
70''7/8W x 70''7/8D x 29''1/2H.
http://ow.ly/3yzUns
- RAY ARMCHAIR.
Conceived by Orlandini Design in 2010 in homage to Charles and Ray Eames, Ray has come of age as Ray Armchair.
The arms in the original design have been enlarged to become armrests. The aesthetic look of the chair is enhanced by the combination of wood and leather or eco-leather.
20''7/8W x 21''1/4D x 32''1/4H.
Seat height: 17’’3/8.
http://ow.ly/3yzUoz
- CARLOS SIDEBOARD.
Freely inspired by the work of the Venezuelan artist, Carlos Cruz Diez and his Op Art style. You perceive this item not as a spectator but as a player who is actively involved with the object itself. It changes in color depending on your viewpoint, giving the effect of a curtain which opens and closes.
56''5/8W x 19''1/4D x 26’’H.
Other widths: 75''5/8 - 94’’1/2.
37''3/4W x 19''1/4D x 38''5/8H.
Other widths: 75''5/8 - 94’’1/2.
All cabinets are available with white 6''1/4H or 12''5/8H metal base, as an alternative to the 3/4''H aluminium varnished ABS feet.
http://ow.ly/3yzUpA


 Regenesis Ecological Design
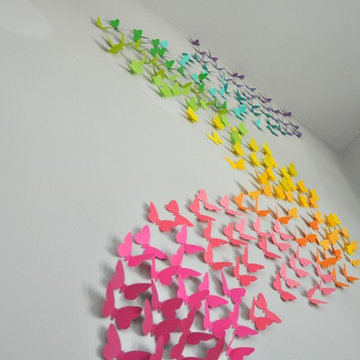
Clematis armandii 'Evergreen Clematis' (foreground) arches over a custom-built cedar arbor, modeled to accentuate the home's Craftsman-style architecture. Welded mild-steel panel fills create a scaffold for Akebia quinata 'Five-leaf Akebia Vine' (background), lending seasonal privacy and afternoon shade along this narrow sideyard access walkway.

 Nancy Finneson | DeMane Design
Open feel with with curbless shower entry and glass surround.
This master bath suite has the feel of waves and the seaside while including luxury and function. The shower now has a curbless entry, large seat, glass surround and personalized niche. All new fixtures and lighting. Materials have a cohesive mix with accents of flat top pebbles, beach glass and shimmering glass tile. Large format porcelain tiles are on the walls in a wave relief pattern that bring the beach inside. The counter-top is stunning with a waterfall edge over the vanity in soft wisps of warm earth tones made of easy care engineered quartz. This homeowner now loves getting ready for their day.

 Taylor Knights
Peter Clarke
Staircase - small contemporary metal straight metal railing staircase idea in Melbourne with metal risers
Staircase - small contemporary metal straight metal railing staircase idea in Melbourne with metal risers

 contact7524
This stained glass window was created as part of our signature Aspen Stained Glass line. These windows look beautiful in cottage style or contemporary homes and are a great way for outdoor enthusiasts to celebrate their love of nature. The textured appearance of the glass provides the homeowners with a high level of privacy and comfort.

 Stonecreek Building Company, Inc.
Timmerman Photography
Sculpture by Mayme Kratz
This is a home we initially built in 1995 and after it sold in 2014 we were commissioned to come back and remodel the interior of the home.
We worked with internationally renowned architect Will Bruder on the initial design on the home. The goal of home was to build a modern hillside home which made the most of the vista upon which it sat. A few ways we were able to achieve this were the unique, floor-to-ceiling glass windows on the side of the property overlooking Scottsdale, a private courtyard off the master bedroom and bathroom, and a custom commissioned sculpture Mayme Kratz.
Stonecreek's particular role in the project were to work alongside both the clients and the architect to make sure we were able to perfectly execute on the vision and design of the project. A very unique component of this house is how truly custom every feature is, all the way from the window systems and the bathtubs all the way down to the door handles and other features.




 HAUS | Architecture For Modern Lifestyles
Living space with curved clear cedar ceilings, built-in media and storage walls, custom artwork and custom furniture - Interior Architecture: HAUS | Architecture + LEVEL Interiors - Photography: Ryan Kurtz

 Heritage Construction Companies, LLC.
Example of a huge trendy metal floating open staircase design in Minneapolis

 Shakuff
Custom Kadur Chandelier. Photo courtesy of Karen B Wolf Interiors
Entryway - contemporary entryway idea in New York
Entryway - contemporary entryway idea in New York

 The Bodily Works
Example of a mid-sized transitional enclosed carpeted and beige floor home theater design in Salt Lake City with gray walls and a wall-mounted tv


2