
Search results for "Generating unity" in Home Design Ideas

 Drop Wallcoverings
Farrow & Ball Wallcovering influenced by Japanese Flying Birds installed by Drop Wallcoverings, Calgary and Kelowna Wallpaper Installer. Photo credit by Lindsay Nichols Photography.

 HouseHome
Although the Kids Bathroom was reduced in size by a few feet to add additional space in the Master Bathroom, you would never suspect it! Because of the new layout and design selections, it now feels even larger than before. We chose light colors for the walls, flooring, cabinetry, and tiles, as well as a large mirror to reflect more light. A custom linen closet with pull-out drawers and frosted glass elevates the design while remaining functional for this family. For a space created to work for a teenage boy, teen girl, and pre-teen girl, we showcase that you don’t need to sacrifice great design for functionality!


Find the right local pro for your project
 GRIT Co.
Snap Chic Photography
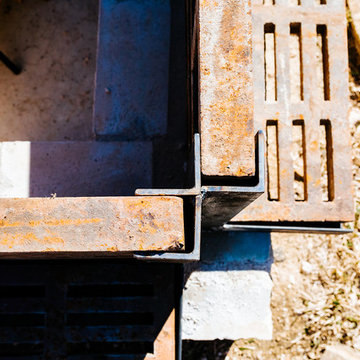
Photo of a large farmhouse full sun hillside stone landscaping in Austin with a fire pit.
Photo of a large farmhouse full sun hillside stone landscaping in Austin with a fire pit.


 Tom Meaney Architect, AIA
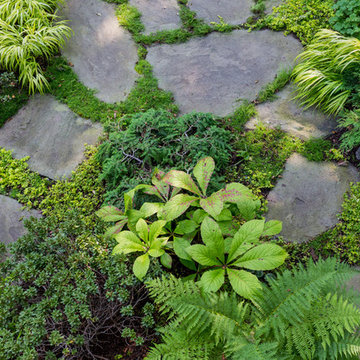
plaster window grille in the powder room
Example of a large tuscan white three-story stucco house exterior design in Santa Barbara with a tile roof
Example of a large tuscan white three-story stucco house exterior design in Santa Barbara with a tile roof

 CLASS DESIGN HOME
Amazing and very decorative led mirror with sanblasted edge and touch switch.
Bright White light.
Designed and manufactured in Spain. Available in stock. Delivery time: 3 to 5 labor days.
Measures: 28 x 28 x 1 : $749.00
36 x 28 x 1: $799.00
Free shipping into USA Continental.
For more information please contact us by pone or by email.

 MSI
MSIUnique and exotic, Onice Bianco Polished offers a subtle white background embellished with sweeps of varying shades of white and yellow veins. Its mesmerizing jewel-like translucence makes this onyx look a showstopper design option.

 Shannon Adamson Interior Design
This ski-in, ski-out condo features a strong Arts and Crafts influence. The interiors feature reclaimed oak floors, mortise-and-tenon carpentry, stone, and custom period details.

 Brandon Architects, Inc.
Ryan Garvin Photography
Inspiration for a transitional home design remodel in Orange County
Inspiration for a transitional home design remodel in Orange County
 David Lyles Decorative Painting
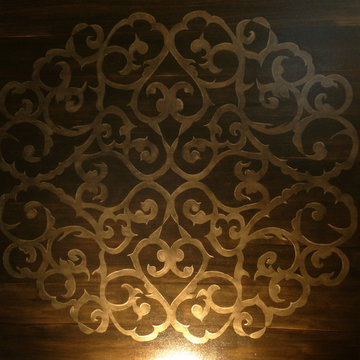
This Arabesque is designed to grace the center of a great hardwood floor!
Elegant entryway photo in Dallas
Elegant entryway photo in Dallas
 M&M Design Studio
Kitchen remodel by M&M Design Studio, beautiful photos by Ben Elsass Photography.
Example of a mid-sized trendy galley porcelain tile enclosed kitchen design in Cincinnati with a farmhouse sink, raised-panel cabinets, white cabinets, wood countertops, white backsplash, ceramic backsplash, stainless steel appliances and no island
Example of a mid-sized trendy galley porcelain tile enclosed kitchen design in Cincinnati with a farmhouse sink, raised-panel cabinets, white cabinets, wood countertops, white backsplash, ceramic backsplash, stainless steel appliances and no island
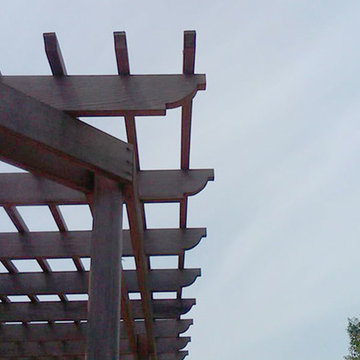
 Fackler Construction Company
Example of a large arts and crafts backyard deck design in Portland with decking and a pergola

 Heritage Construction Companies, LLC.
Silver and huge trendy novelty and metal 4- to 6-light and floating open staircase photo in Minneapolis
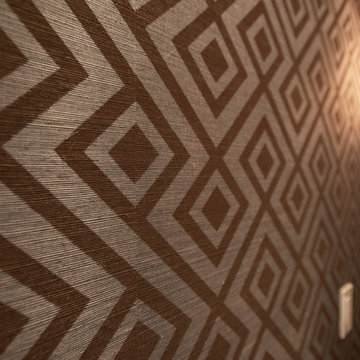
 MARGARITA BRAVO
Interesting use of wallpaper and decor make this tiny powder room stylish and classy.
Project designed by Denver, Colorado interior design Margarita Bravo. She serves Denver as well as surrounding areas such as Cherry Hills Village, Englewood, Greenwood Village, and Bow Mar.
For more about MARGARITA BRAVO, click here: https://www.margaritabravo.com/
To learn more about this project, click here: https://www.margaritabravo.com/portfolio/colorado-nature-inspired-getaway/
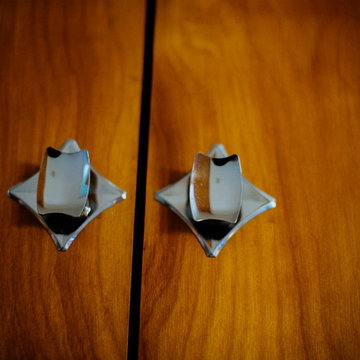


 Chelsea & Meade Chippendale Railings
D. Johnson
Inspiration for a timeless home design remodel in Denver
Inspiration for a timeless home design remodel in Denver

 Jensen Design
Megelaine Images
Example of a small 1960s white tile and ceramic tile marble floor drop-in bathtub design in Indianapolis with a pedestal sink, flat-panel cabinets and white cabinets
Example of a small 1960s white tile and ceramic tile marble floor drop-in bathtub design in Indianapolis with a pedestal sink, flat-panel cabinets and white cabinets

 Hydroscapes LLC
Swimming pool built to mimic an old fashioned water hole - desert style - with large format tile - 2' x 4' - to look like steel to blend with architecture of the home. Pool is an all-tile pool with four kinds of tile - large format to look like steel, river pebbles on floor and walls, wood planking style tile on steps to match IPE wood on deck and jumping platform and glass tile for color. Pool is 10' deep throughout.

 Farbica
The transparent silver shimmer transforms the yellowish OSB-structure in cool and glamorous rooms.
6