
Search results for "Generating unity" in Home Design Ideas

 Noel Cross+Architects
Frank Paul Perez, Red Lily Studios
Strata Landscape Architects
Joanie Wick Interiors
Noel Cross Architect
Conrado Home Builders
Example of a large classic wooden u-shaped wood railing staircase design in San Francisco with painted risers
Example of a large classic wooden u-shaped wood railing staircase design in San Francisco with painted risers
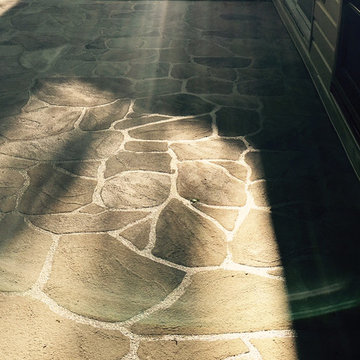
 Design Paving
StencilCoat Field Stone Pattern before faux finish was completed. Skid-resistant for snow and ice climates.
Photo by Beverly Craig.
Inspiration for a mid-sized timeless home design remodel in DC Metro
Inspiration for a mid-sized timeless home design remodel in DC Metro

 C Kevin Coffey Dwellings | Design
Photo by C Kevin Coffey
Inspiration for a contemporary pool remodel in Nashville
Inspiration for a contemporary pool remodel in Nashville
Find the right local pro for your project



 MU Form
V Dining Chair in white. Ergonomic chairs that withstand the test of time.
Example of a mid-sized minimalist concrete floor and gray floor kitchen/dining room combo design in San Francisco with black walls
Example of a mid-sized minimalist concrete floor and gray floor kitchen/dining room combo design in San Francisco with black walls

 BUTZ + KLUG Architecture
Milicent Harvey
Living room - mid-sized contemporary open concept living room idea in Boston with a standard fireplace and a stone fireplace
Living room - mid-sized contemporary open concept living room idea in Boston with a standard fireplace and a stone fireplace

 Offshoots, Inc.
Partial Shade garden. Maple and plantain
Inspiration for a traditional landscaping in Boston.
Inspiration for a traditional landscaping in Boston.



 Civis USA
The Alex LED Mirror by Civis USA, Inc. turns your bathroom into a five star hotel! Featuring an easy installation using a polished edge mirror that hangs on a white powder coated chassis. Bright LED backlight shines through the two frosted stripes of the glass to illuminate your room straight through your mirror.





 N.W. Ohio Home Renovations

12-in x 12-in niche was place in the back of the shower for easy storage area. It was place in the center height the customers felt comfortable.
Stainless steel corner shelf was built into the front to hold soap.

 Piazzi Building & Remodeling
Large traditional blue three-story concrete fiberboard gable roof idea in Chicago

 Jennifer McGahan Interiors
TIFFANY KRISTEN PHOTOGRAPHY
Mid-sized transitional bathroom photo in Ottawa with white walls
Mid-sized transitional bathroom photo in Ottawa with white walls





 McNeil Design Group Interiors
To transform the original 4.5 Ft wide one-sided closet into a spacious Master Walk-in Closet, the adjoining rooms were assessed and a plan set in place to give space to the new Master Closet without detriment to the adjoining rooms. Opening out the space allowed for custom closed cabinetry and custom open organizers to flank walls and maximize the storage opportunities. The lighting was immensely upgraded with LED recessed and a stunning centre fixture, all on separate controllable dimmers. A glamorous palette of chocolates, plum, gray and twinkling chrome set the tone of this elegant Master Closet.
Photography by the talented Nicole Aubrey Photography
32