
Search results for "Generating" in Home Design Ideas

 Erskine Associates LLC
Inspiration for a large traditional full sun front yard concrete paver and wood fence formal garden in New York with a pergola for spring.

Find the right local pro for your project
 M.O.Daby Design
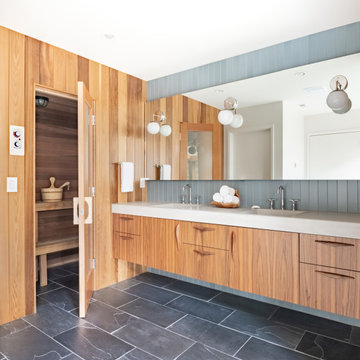
New Generation MCM
Location: Lake Oswego, OR
Type: Remodel
Credits
Design: Matthew O. Daby - M.O.Daby Design
Interior design: Angela Mechaley - M.O.Daby Design
Construction: Oregon Homeworks
Photography: KLIK Concepts

 By Design Interiors Inc
The sky high ceiling really show off the beauty of the chandelier.
Peggy Fuller, ASID - By Design Interiors, Inc.
Erin Rose Photography - Photo Credit

 4th Generation Wood Floor Services
Armand Turner III
Bedroom - small cottage guest medium tone wood floor bedroom idea in Burlington
Bedroom - small cottage guest medium tone wood floor bedroom idea in Burlington

 Cathie Hong Interiors
This project was a complete gut remodel of the owner's childhood home. They demolished it and rebuilt it as a brand-new two-story home to house both her retired parents in an attached ADU in-law unit, as well as her own family of six. Though there is a fire door separating the ADU from the main house, it is often left open to create a truly multi-generational home. For the design of the home, the owner's one request was to create something timeless, and we aimed to honor that.


 Generation Lighting
Simple, yet bold, the Hudson Street pendant by Sea Gull Lighting complements a wide array of décor from shabby chic to country farmhouse to sleek contemporary. As if salvaged directly from a turn of the 19th century factory, this “industrial artifact” will add a rich ambience to any 21st century setting. Available in Burnt Sienna, Stardust and Brushed Nickel finishes, the deep dome pendant light offers a choice of LED, incandescent or ENERGY STAR-qualified fluorescent lamping.




 Kitchen Solvers of Spring Hill
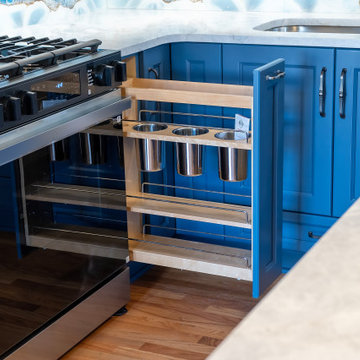
These homeowners had purchased a home planning to make it a multi-generation home, and they were finally ready to build the upstairs kitchen in the bonus room! In the spirit of color and personality we selected the perfect shade of blue and a stained Alder that worked beautifully with the oak floors. And though it started off with a bold blue vein quartz they ended up falling in love with a gorgeous, leathered dolomite that is soft and luxurious. Then, knowing they did not want tile and grout, we suggested IMAGIO tempered glass and Marty found the perfect image of a geode (one of the homeowners collects them) to add the touch of fun and personality to the space! With this space needing to accommodate separate living, we designed and built a custom laundry cabinet and pantry cabinet that can handle all the storage and cooking needs all wrapped up in a cool and functional package! This one was a blast to do for this fun family!
110