
Search results for "Generating" in Home Design Ideas


 Martha's Vineyard Interior Design
Eric Roth Photography
Large farmhouse u-shaped light wood floor and brown floor enclosed kitchen photo in Boston with open cabinets, white cabinets, metallic backsplash, stainless steel appliances, an island, a farmhouse sink, concrete countertops, metal backsplash and gray countertops
Large farmhouse u-shaped light wood floor and brown floor enclosed kitchen photo in Boston with open cabinets, white cabinets, metallic backsplash, stainless steel appliances, an island, a farmhouse sink, concrete countertops, metal backsplash and gray countertops


Find the right local pro for your project



 Generations Interiors LLC
Family room - mid-sized contemporary open concept family room idea in New York with gray walls


 K.M. Cash Remodeling
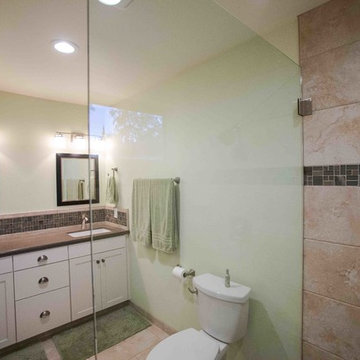
In-Law Suite in Suffolk VA added a bathroom for guests and the opportunity to turn this in-law suite into multi-generational living.
Inspiration for a small transitional 3/4 beige tile and ceramic tile ceramic tile and beige floor alcove bathtub remodel with open cabinets, a two-piece toilet, beige walls, brown cabinets and a pedestal sink
Inspiration for a small transitional 3/4 beige tile and ceramic tile ceramic tile and beige floor alcove bathtub remodel with open cabinets, a two-piece toilet, beige walls, brown cabinets and a pedestal sink

 Generation Builders Inc.
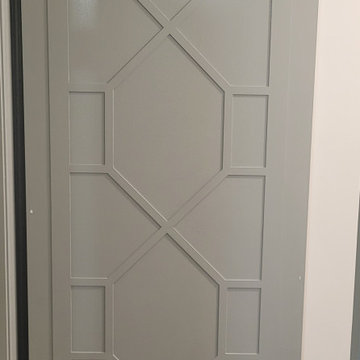
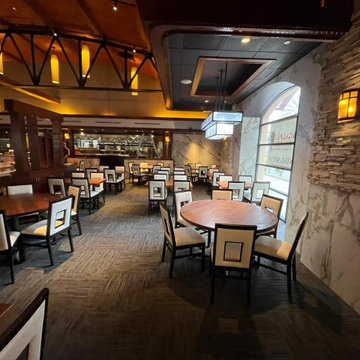
Top notch renovation, expertly executed by Generation Builders. for the company Galpao Gaucho Brazilian Steakhouse, Immersing yourself in a renovated environment that perfectly complemented the culinary harmony of the restaurant, providing an unforgettable space and gastronomic experience."

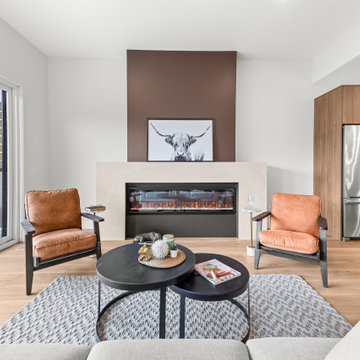
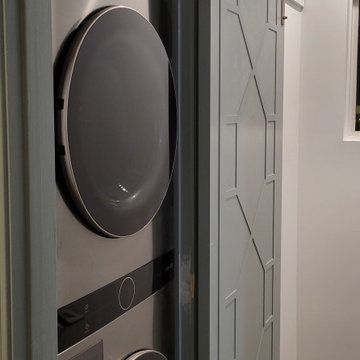

 Next Generation Signature Homes
Inspiration for a large transitional master carpeted bedroom remodel in Chicago with white walls and no fireplace
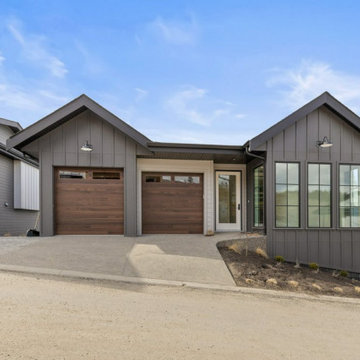


 Generator Studio
A stone fin continues from outside the main entry of the house into the living room, framing the owners' signature sculpture and further connecting inside to outside. Photo credit Kyle Pugh Photography.
118