
Search results for "Generating" in Home Design Ideas


 design styles architecture
Situated on a double-lot of beach front property, this 5600 SF home is a beautiful example of seaside architectural detailing and luxury. The home is actually more than 15,000 SF when including all of the outdoor spaces and balconies. Spread across its 4 levels are 5 bedrooms, 6.5 baths, his and her office, gym, living, dining, & family rooms. It is all topped off with a large deck with wet bar on the top floor for watching the sunsets. It also includes garage space for 6 vehicles, a beach access garage for water sports equipment, and over 1000 SF of additional storage space. The home is equipped with integrated smart-home technology to control lighting, air conditioning, security systems, entertainment and multimedia, and is backed up by a whole house generator.

Find the right local pro for your project

 User
This l-shaped kitchen boasts an expansive island, all featuring a maple, medium toned stained wood finish with raised panel door style and brushed nickel hardware. Granite countertops sit on top with an undermount, stainless steel, double bowl kitchen sink and Moen Etch kitchen faucet with high arc, integrated pull down spray and side spray. Beige subway ceramic tile is layed as the backsplash. Stainless steel appliances fill the space, along with a french door refrigerator, built in stainless steel microwave and wall oven and drop in, gas cooktop with VentaHood. Brushed nickel square globed light fixtures illuminate the work space and dining area. Pendant lights are over the island, while a 5-light chandelier is over the dining room table. Recessed lights light the walking path around the island. The flooring is a luxury vinyl 12x12 tile in a slate finish, which butts up to luxury vinyl planks that flow into the open concept living room.
 Next Generation Capital
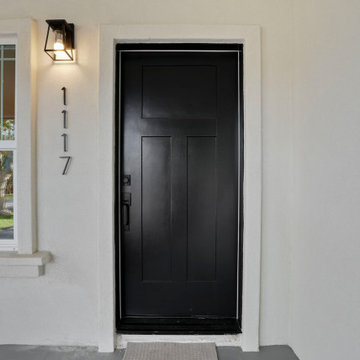
Black craftsman style front door.
Single front door - cottage single front door idea in Sacramento with a black front door
Single front door - cottage single front door idea in Sacramento with a black front door

 5th Generation Contracting
Soak up every last second of summer on your gorgeous deck, porch, or patio! If your outdoor areas are in need of some updating, be sure to partner with the best in the business, 5th Generation Contracting.


 Generations Interiors LLC
Inspiration for a large timeless l-shaped eat-in kitchen remodel in New York with raised-panel cabinets and an island
 Next Generation Capital
Formal seating area
Family room - mid-sized contemporary open concept carpeted family room idea in San Francisco with beige walls
Family room - mid-sized contemporary open concept carpeted family room idea in San Francisco with beige walls
 New Generation Wallcovering Inc.
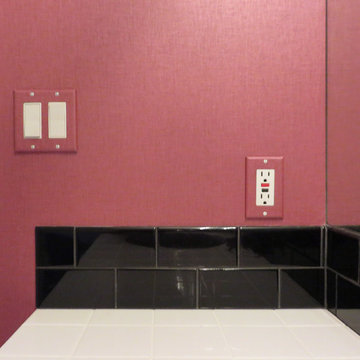
This bathroom was the unfortunate victim of flooding, and the original wallpaper was damaged beyond repair. After the walls were stripped and repaired, the client decided to update everything, including the wallpaper. She opted to pair this watercolor design with a shimmery mesh solid, both from the Carey Lind Designs collections.


 Generation Homes
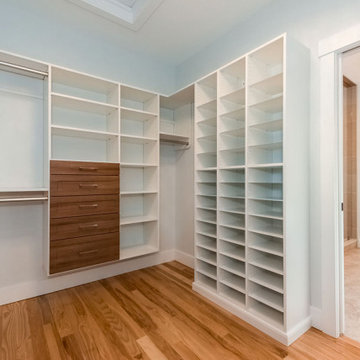
Inspiration for a huge coastal medium tone wood floor and brown floor built-in closet remodel in Portland Maine
 New Generation Wallcovering Inc.
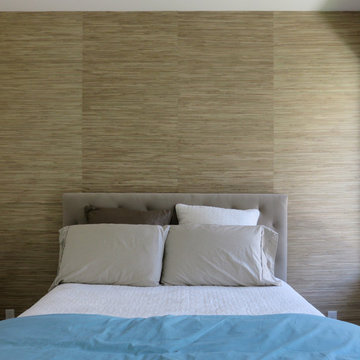
This grass cloth by York Wallcoverings is beautiful to look at. Installed as an accent wall, it adds flair to this bedroom. To create an even look, we trimmed the panels down to 29" wide from the standard 36".

 GSMA
Paul Hester
Inspiration for a large contemporary l-shaped concrete floor enclosed kitchen remodel in Houston with an integrated sink, flat-panel cabinets, white cabinets, quartz countertops, white backsplash, subway tile backsplash, stainless steel appliances and an island
Inspiration for a large contemporary l-shaped concrete floor enclosed kitchen remodel in Houston with an integrated sink, flat-panel cabinets, white cabinets, quartz countertops, white backsplash, subway tile backsplash, stainless steel appliances and an island
 New Generation Home Improvements
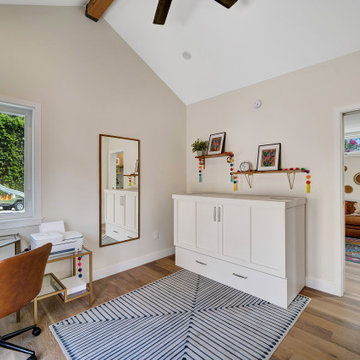
Former garage with square footage added to make a 1 bedroom ADU. ADU's have multiple uses; as a rental space, aging parents; home office, entertaining, guest space.

 Light House Architecture & Science
Rod Vargas
Corner shower - contemporary white tile and subway tile corner shower idea in Canberra - Queanbeyan with flat-panel cabinets, white cabinets, white walls and a wall-mount sink
Corner shower - contemporary white tile and subway tile corner shower idea in Canberra - Queanbeyan with flat-panel cabinets, white cabinets, white walls and a wall-mount sink


 Generation Lighting
A distinct bowl-shaped silhouette defines the flagship chandeliers of the traditional Corbeille collection by Sea Gull Lighting. With a hint of contemporary inspiration, the soft hue of the Crème Parchment glass complements the fixtures’ refined curves in the Stardust finish. The assortment includes nine-light and five-light chandeliers (available with glass shades or without), pendants in two sizes and both flush and semi-flush ceiling fixtures. Both incandescent lamping and ENERGY STAR-qualified fluorescent lamping are available. Most of these fixtures easily convert to LED by purchasing LED replacement lamps sold separately.
 Next Generation Capital
Kitchen/dining room combo - small contemporary dark wood floor kitchen/dining room combo idea in San Francisco with beige walls
147