
Search results for "Generating" in Home Design Ideas
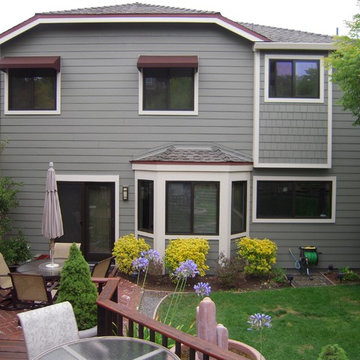
 3 Generations Improvements
3 Generations Improvements
Large elegant gray two-story concrete fiberboard house exterior photo in Sacramento with a hip roof and a shingle roof
Large elegant gray two-story concrete fiberboard house exterior photo in Sacramento with a hip roof and a shingle roof
 Main Street Custom Homes & Remodeling

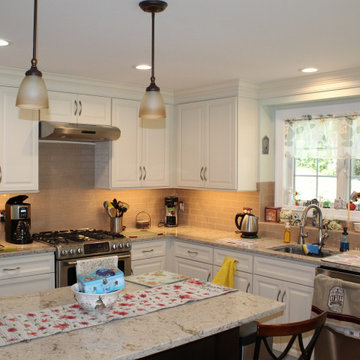
Originally a small summer lake retreat, this home was to become a year-round luxury residence to house two generations under one roof. The addition was to be a complete living space with custom amenities for the grown daughter and her husband. The challenge was to create an space that took advantage of the lake views, while maintaining balance with the original home and lakefront property.
 Generation Homes & Commercial
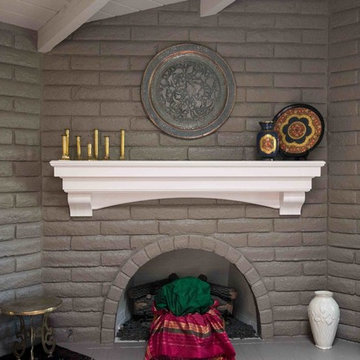
Inspiration for a timeless living room remodel in Other with a corner fireplace
Find the right local pro for your project
 Artistic Kitchens - Kristi Hodson
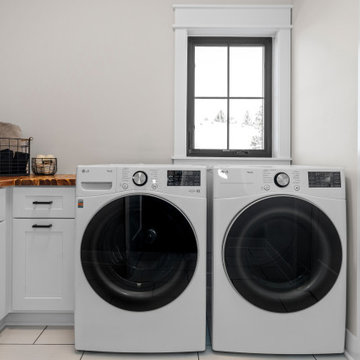
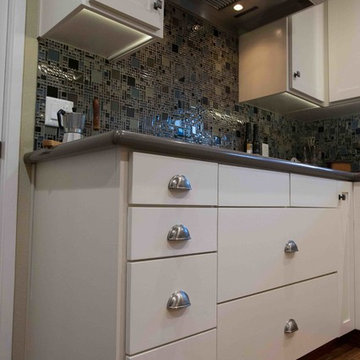
This home was a new build that would become home to three generations. We considered prep and storage space for two separate family units that would use the kitchen, including two full-size freestanding refrigerators.

 Dragonfly Tile & Stone Works, Inc.
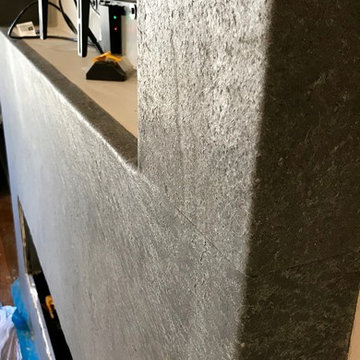
Next generation stone product is lightweight and flexible (think "wallpaper", but not). Thin and flexible slate product that can wrap cylindrical surfaces.

 Cora M. Johnston
Ed Taylor
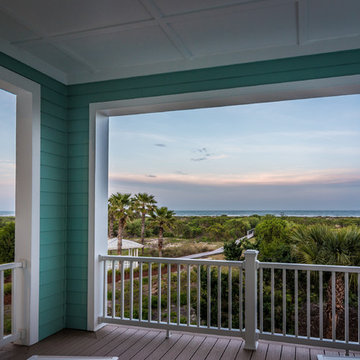
Example of a mid-sized beach style balcony design in Jacksonville with a roof extension
Example of a mid-sized beach style balcony design in Jacksonville with a roof extension
 Main Street Custom Homes & Remodeling
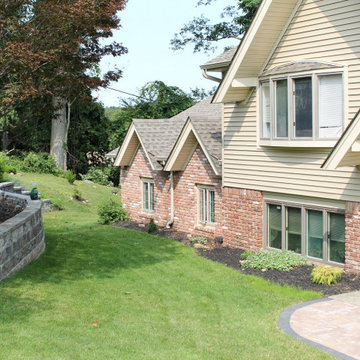
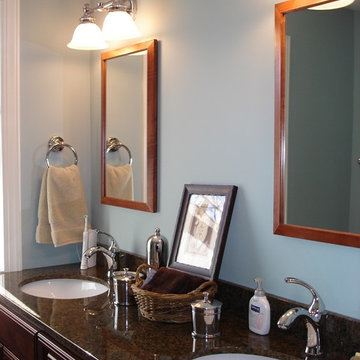
This Multi-Generation addition/renovation project was constructed to accommodate the homeowners’ daughter, son-in-law, and children to move back into the family home with them. The addition includes a master bedroom with an accessible en-suite bathroom, a large open concept kitchen/living/dining room area plus a small sunroom. The young family occupies the original home area while the parents opted to live in the ground level addition. The single-floor living will allow the parents to remain in the family home as they age while spending quality time with their children and grandchildren. A win-win living arrangement for them all!
 Main Street Custom Homes & Remodeling
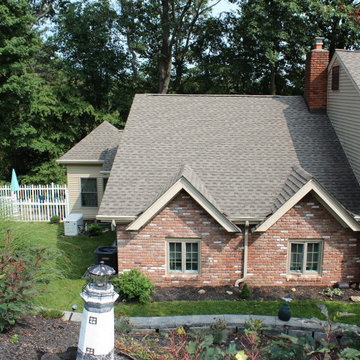
This Multi-Generation addition/renovation project was constructed to accommodate the homeowners’ daughter, son-in-law, and children to move back into the family home with them. The addition includes a master bedroom with an accessible en-suite bathroom, a large open concept kitchen/living/dining room area plus a small sunroom. The young family occupies the original home area while the parents opted to live in the ground level addition. The single-floor living will allow the parents to remain in the family home as they age while spending quality time with their children and grandchildren. A win-win living arrangement for them all!
 Main Street Custom Homes & Remodeling
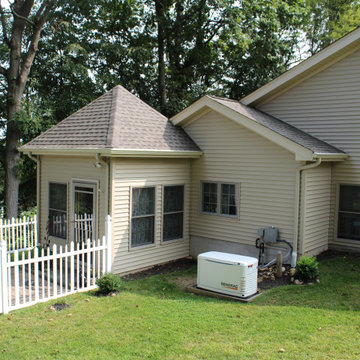
This Multi-Generation addition/renovation project was constructed to accommodate the homeowners’ daughter, son-in-law, and children to move back into the family home with them. The addition includes a master bedroom with an accessible en-suite bathroom, a large open concept kitchen/living/dining room area plus a small sunroom. The young family occupies the original home area while the parents opted to live in the ground level addition. The single-floor living will allow the parents to remain in the family home as they age while spending quality time with their children and grandchildren. A win-win living arrangement for them all!
 Main Street Custom Homes & Remodeling
Originally a small summer lake retreat, this home was to become a year-round luxury residence to house two generations under one roof. The addition was to be a complete living space with custom amenities for the grown daughter and her husband. The challenge was to create an space that took advantage of the lake views, while maintaining balance with the original home and lakefront property.
 Main Street Custom Homes & Remodeling
This Multi-Generation addition/renovation project was constructed to accommodate the homeowners’ daughter, son-in-law, and children to move back into the family home with them. The addition includes a master bedroom with an accessible en-suite bathroom, a large open concept kitchen/living/dining room area plus a small sunroom. The young family occupies the original home area while the parents opted to live in the ground level addition. The single-floor living will allow the parents to remain in the family home as they age while spending quality time with their children and grandchildren. A win-win living arrangement for them all!
 Generation Lighting

There is real curb appeal in the design details of the Herrington outdoor lighting collection by Sea Gull Lighting. Traditional elements are updated with contemporary lines with a sense of Asian-inspired styling. In a classic Black finish, the assortment is offered with either Etched glass or Clear Seeded glass and includes a small and large one-light outdoor wall lanterns, a one-light outdoor pendant, a one-light outdoor post lantern and a one-light outdoor ceiling flush mount. Herrington is available in incandescent and ENERGY STAR-qualified fluorescent models, and those with Clear Seeded glass can easily convert to LED by purchasing LED replacement lamps sold separately.
 GSMA
GSMAPaul Hester

Inspiration for a large contemporary wooden u-shaped staircase remodel in Houston with metal risers
Inspiration for a large contemporary wooden u-shaped staircase remodel in Houston with metal risers
 CK Independent Living Builders
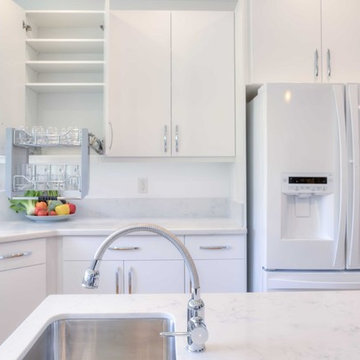
Inspiration for a large transitional u-shaped medium tone wood floor and brown floor enclosed kitchen remodel in Hawaii with an undermount sink, flat-panel cabinets, white cabinets, quartz countertops, white appliances and an island
 Air Group
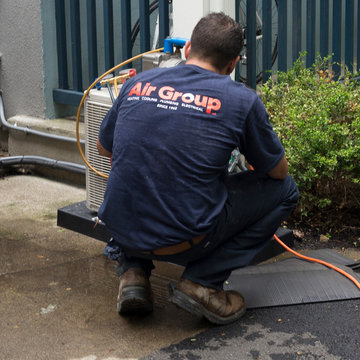
Using a Generac Guardian Series Generator to help power the switch to duckless heating and cooling systems. At Air Group one call does it all.
Photo by GWP Inc
 CK Independent Living Builders
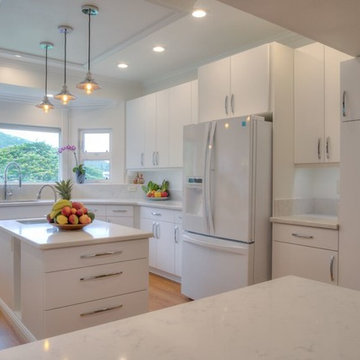
Large transitional u-shaped medium tone wood floor and brown floor enclosed kitchen photo in Hawaii with an undermount sink, flat-panel cabinets, white cabinets, quartz countertops, white appliances and an island
44