
Search results for "Generating" in Home Design Ideas


 Eurodale Developments Inc

Front facade was rebuilt as part of a full home addition and renovation project to the main and second floors, while creating a basement suite for a multi-generational living arrangement.
Find the right local pro for your project
 CK Independent Living Builders
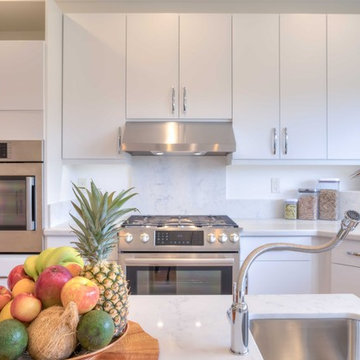
Enclosed kitchen - large transitional u-shaped medium tone wood floor and brown floor enclosed kitchen idea in Hawaii with an undermount sink, flat-panel cabinets, white cabinets, quartz countertops, white appliances and an island

 Cora M. Johnston
Ed Taylor
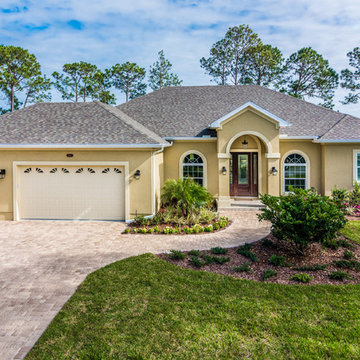
Mid-sized mediterranean beige one-story stucco house exterior idea in Jacksonville with a hip roof and a shingle roof
Mid-sized mediterranean beige one-story stucco house exterior idea in Jacksonville with a hip roof and a shingle roof
 Next Generation Signature Homes
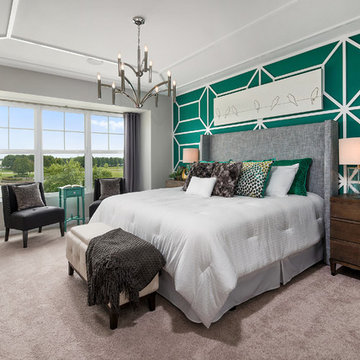
Inspiration for a large transitional master carpeted bedroom remodel in Chicago with green walls and no fireplace
 Reddy Watt Electrical
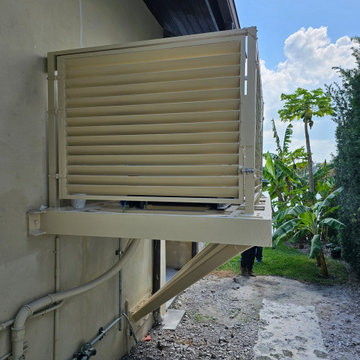

For portable back-up generators, I use this Rubbermaid storage cabinet. The cord is routed from the circuit breaker panel to the exterior of the house and the entry to the cabinet is protected by a rubber grommet.

 Artistic Kitchens - Kristi Hodson
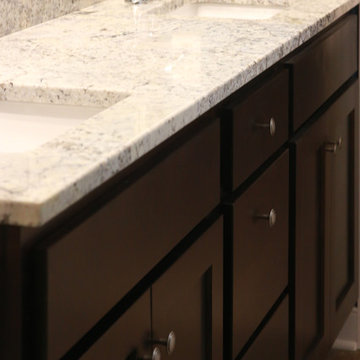
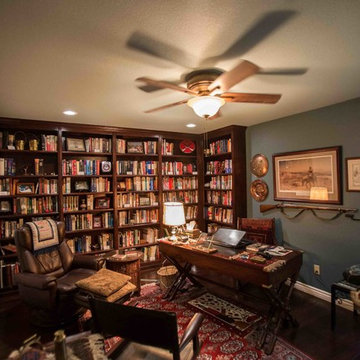
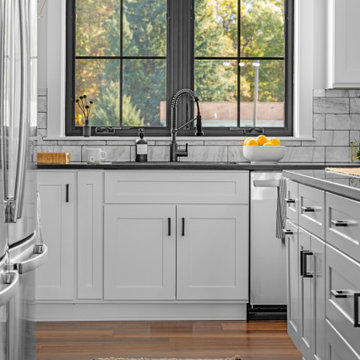
This home was a new build that would become home to three generations. We considered prep and storage space for two separate family units that would use the kitchen, including two full-size freestanding refrigerators.
 User
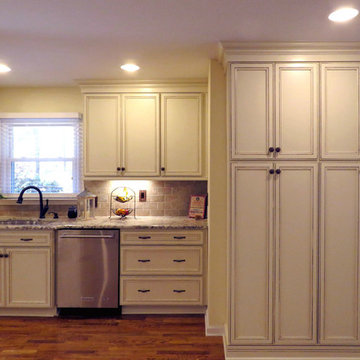
User5th Generation Contracting is a family owned and operated home remodeler and custom builder based in Marietta, Georgia. Every member of the 5th Generation Contracting team is committed to providing exceptional, responsive and attentive personal service during each phase of your project. Our focus on true craftsmanship and quality means that your investment in home improvements, renovations or an addition will result in true value for your money and many years of enjoyment. http://bit.ly/2fBWz4C
 Next Generation Signature Homes
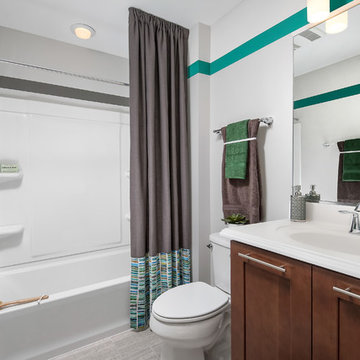
Mid-sized transitional porcelain tile bathroom photo in Chicago with shaker cabinets, dark wood cabinets, a two-piece toilet, white walls, an integrated sink and solid surface countertops
 Marvin
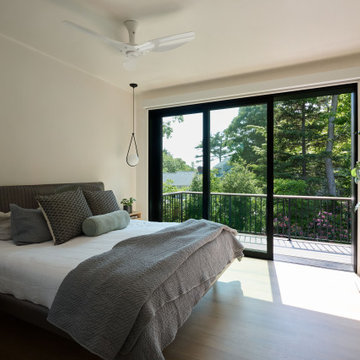
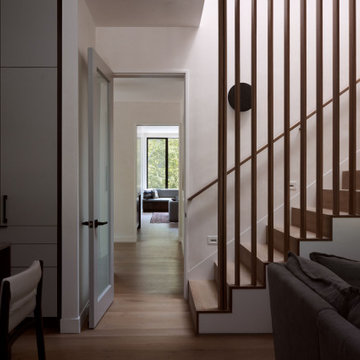
The homeowners of this Cape Cod residential project wanted to build a multi-generational home that could serve the needs of their family as well as their parents’ aging-in-place considerations.
Products from the Marvin Modern and Ultimate collections paired aesthetics with the home’s commitment to accessibility, adaptability, and energy efficiency.
 Marvin
The homeowners of this Cape Cod residential project wanted to build a multi-generational home that could serve the needs of their family as well as their parents’ aging-in-place considerations.
Products from the Marvin Modern and Ultimate collections paired aesthetics with the home’s commitment to accessibility, adaptability, and energy efficiency.
 Generation Lighting
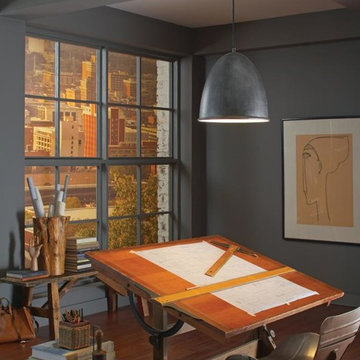
Simple, yet bold, the Hudson Street pendant by Sea Gull Lighting complements a wide array of décor from shabby chic to country farmhouse to sleek contemporary. As if salvaged directly from a turn of the 19th century factory, this “industrial artifact” will add a rich ambience to any 21st century setting. Available in Burnt Sienna, Stardust and Brushed Nickel finishes, the deep dome pendant light offers a choice of LED, incandescent or ENERGY STAR-qualified fluorescent lamping.
 CK Independent Living Builders
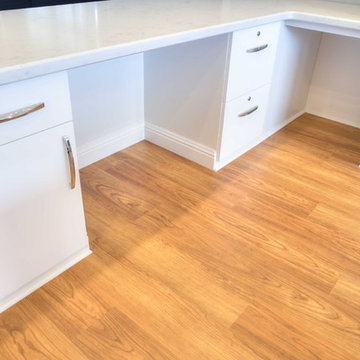
Example of a large transitional u-shaped medium tone wood floor and brown floor enclosed kitchen design in Hawaii with an undermount sink, flat-panel cabinets, white cabinets, quartz countertops, white appliances and an island
 Eurodale Developments Inc

With custom closets set atop a bench curb required to lower the floor in the semi-detached house, this 2-bedroom apartment works as a nanny suite (multi-generational co-housing) or a full rental apartment. Located in an underpinned basement to create a full 8ft ceiling height throughout the apartment. Hydronically heated floors ensure a comfortable space year round!
49