
Search results for "Generating" in Home Design Ideas
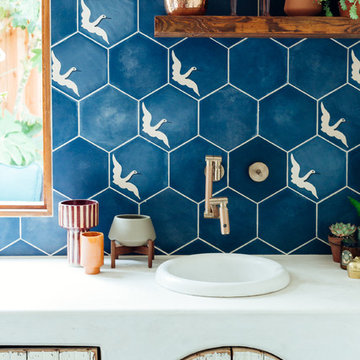


 Amy Troute Inspired Interior Design
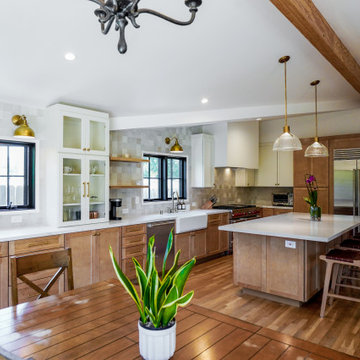
This incredible, 12,000sf custom home was thoughtfully designed and built for two generations of family on a hillside with sweeping views of Mt. Hood. A magnificent shared kitchen on the main floor anchors the home, and ample living spaces abound throughout the residence. Attention was paid to hard-wearing, classic surfaces including stainless appliances and quartz countertops, hardwood-look tile floors, and large format porcelain tile floors in baths and laundry/craft spaces. Levels of lighting showcase comfort and texture in every room of the house.
Find the right local pro for your project

 Eurodale Developments Inc
Basement walk-out to rear yard patio with pool
Inspiration for a small transitional backyard tile and rectangular pool remodel in Toronto
Inspiration for a small transitional backyard tile and rectangular pool remodel in Toronto
 Eurodale Developments Inc
Basement walk-out patio for access to rear yard.
Example of a small transitional backyard tile patio design in Toronto with a roof extension
Example of a small transitional backyard tile patio design in Toronto with a roof extension
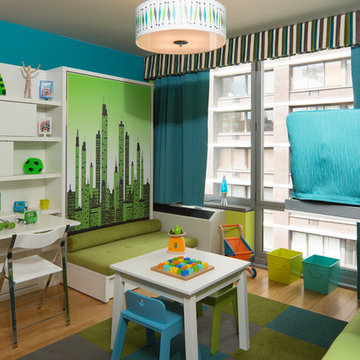


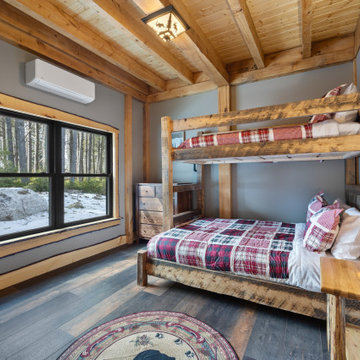




 New Generation Home Improvements
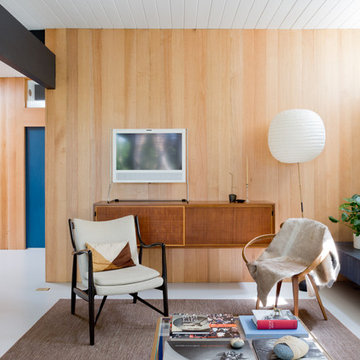
Designed by Natalie Myers of Veneer Designs. Photography by Amy Bartlam.
Mid-century modern home design photo in San Diego
Mid-century modern home design photo in San Diego


50