
Search results for "Generating" in Home Design Ideas
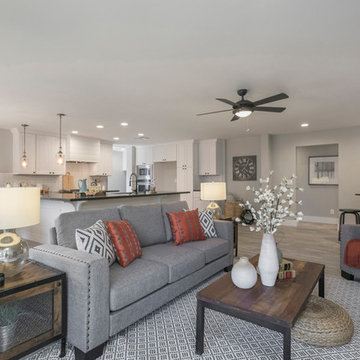
 Next Generation Capital
Family room - mid-sized transitional open concept ceramic tile family room idea in Sacramento with gray walls
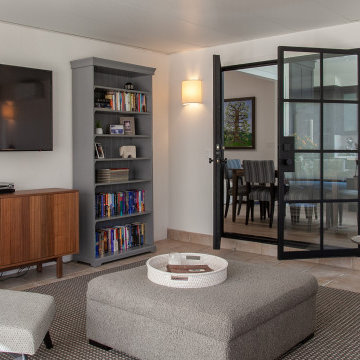

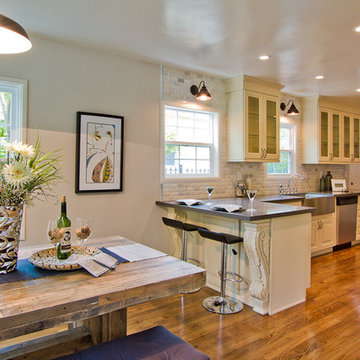 Next Generation Capital
Mid-sized trendy galley dark wood floor eat-in kitchen photo in Sacramento with a farmhouse sink, raised-panel cabinets, white cabinets, quartz countertops, gray backsplash, subway tile backsplash, stainless steel appliances and a peninsula
Find the right local pro for your project
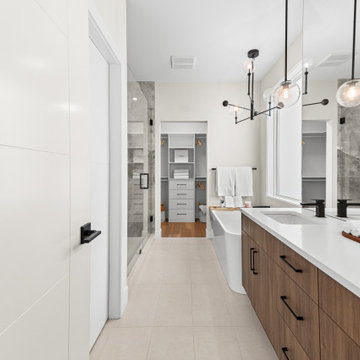
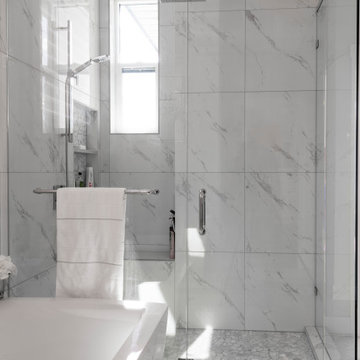
 3rd Generation Homes
Inspiration for a large transitional master white tile and ceramic tile ceramic tile, white floor and double-sink bathroom remodel in Other with shaker cabinets, gray cabinets, a one-piece toilet, beige walls, an undermount sink, quartz countertops, a hinged shower door, white countertops and a built-in vanity
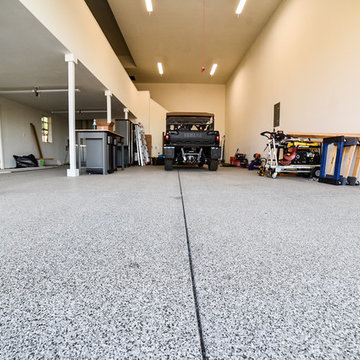

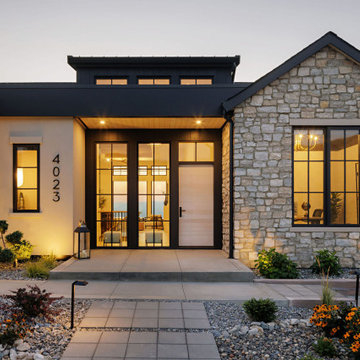
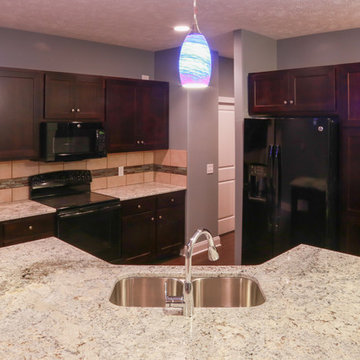


 Next Generation Capital
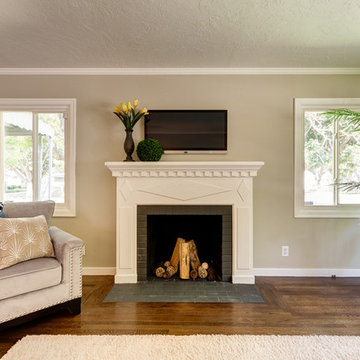
Example of a small 1960s open concept dark wood floor family room design in Sacramento with gray walls, a standard fireplace, a brick fireplace and a wall-mounted tv
 3rd Generation Homes
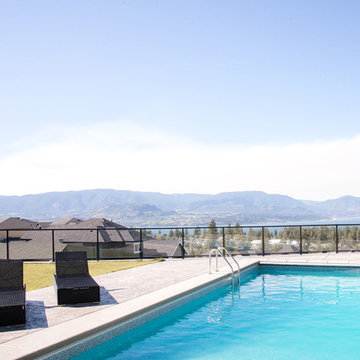
Large outdoor pool and lounge area.
Inspiration for a large timeless backyard concrete paver and rectangular pool remodel in Other
Inspiration for a large timeless backyard concrete paver and rectangular pool remodel in Other
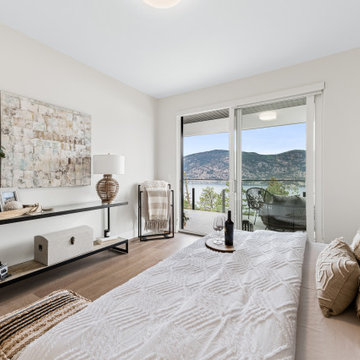

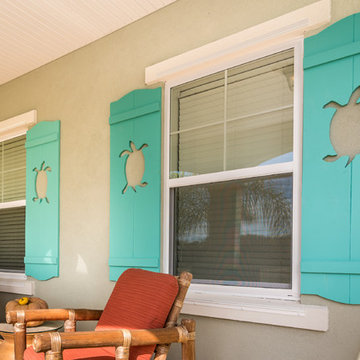

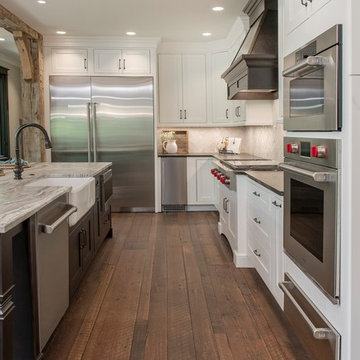

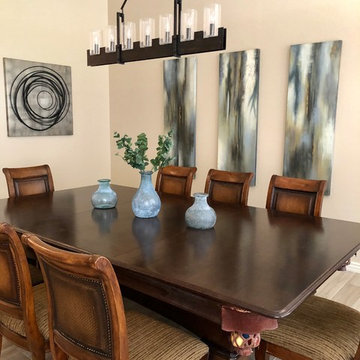
 Generation Interiors
Inspiration for a mid-sized eclectic porcelain tile and beige floor dining room remodel in Phoenix
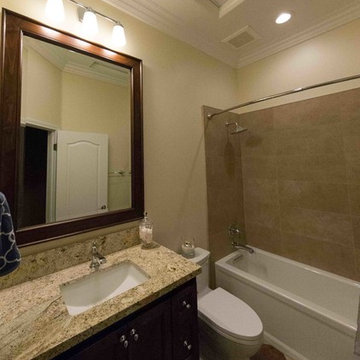
 Generation Homes & Commercial
Mid-sized elegant 3/4 brown tile and ceramic tile ceramic tile and multicolored floor bathroom photo in Other with furniture-like cabinets, dark wood cabinets, beige walls, an undermount sink, a two-piece toilet and granite countertops
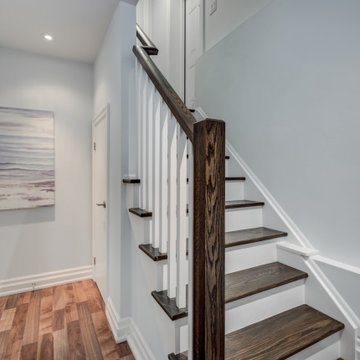
 Eurodale Developments Inc
access from the side entry at grade into the new basement apartment. Located in an underpinned basement to create a full 8ft ceiling height throughout the apartment. Hydronically heated floors ensure a comfortable space year round!
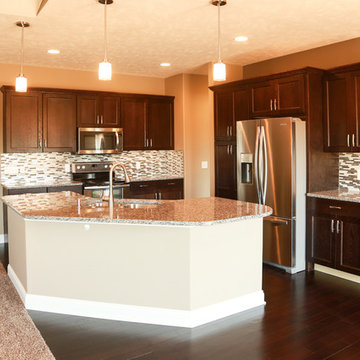
57