
Search results for "Generating" in Home Design Ideas


 AMEK Custom Builders
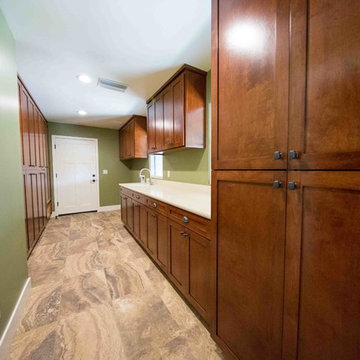
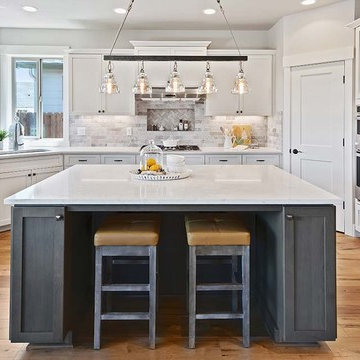
Kitchen was gutted with a new plan to accommodate storage and preparation areas for large group events. These large pantry cabinets are easily accessible in the kitchen while cooking.
Photo by SMHerrick Photography
Find the right local pro for your project

 Generation Interiors
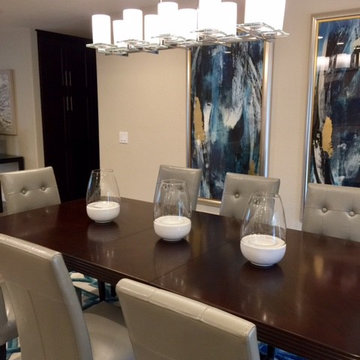
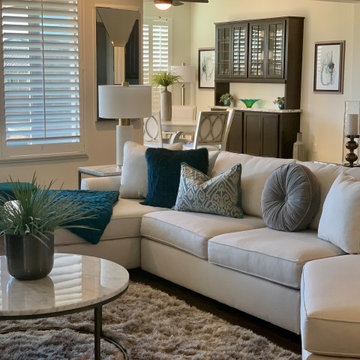
Example of a mid-sized transitional medium tone wood floor enclosed dining room design in Phoenix with beige walls and no fireplace

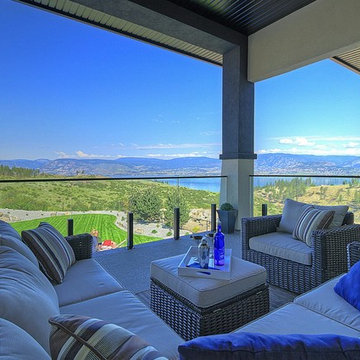
 3rd Generation Homes
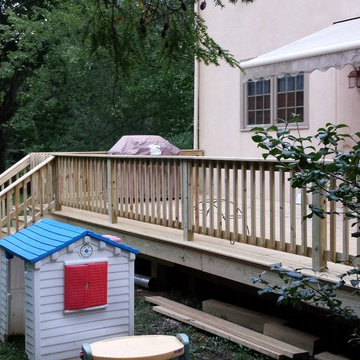
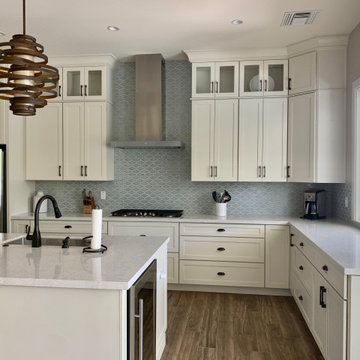
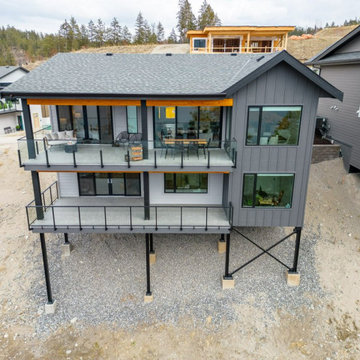
Inspiration for a mid-sized modern backyard deck remodel in Other with a roof extension
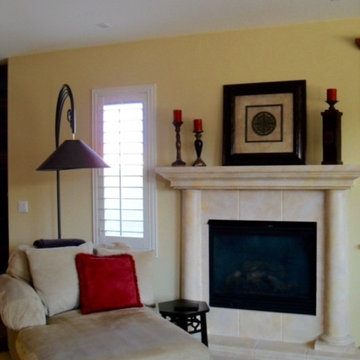 Generation Interiors
Family Room Redesign in Las Vegas
Inspiration for a mid-sized eclectic formal and enclosed limestone floor living room remodel in Las Vegas with beige walls, a standard fireplace and a tile fireplace
Inspiration for a mid-sized eclectic formal and enclosed limestone floor living room remodel in Las Vegas with beige walls, a standard fireplace and a tile fireplace

 M.O.Daby Design
New Generation MCM
Location: Lake Oswego, OR
Type: Remodel
Credits
Design: Matthew O. Daby - M.O.Daby Design
Interior design: Angela Mechaley - M.O.Daby Design
Construction: Oregon Homeworks
Photography: KLIK Concepts


 nimtim Architects
Megan Taylor Photos
A new family space twisted in angle from existing house to act as threshold/shared space for the three generations living at the house.
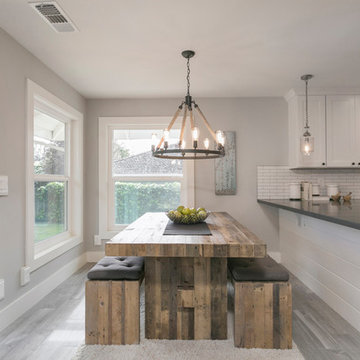
 Next Generation Capital
Great room - mid-sized transitional ceramic tile great room idea in Sacramento with gray walls
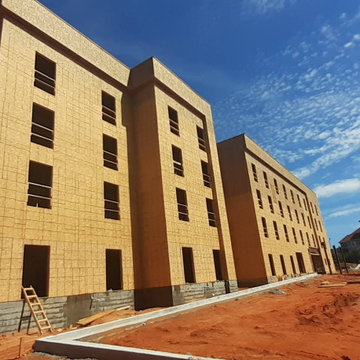

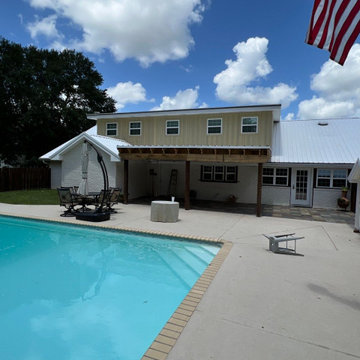

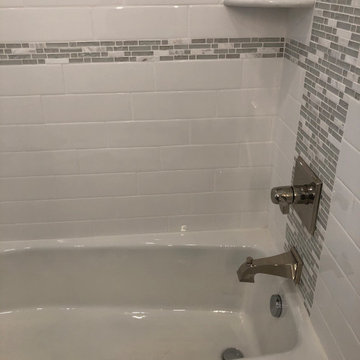
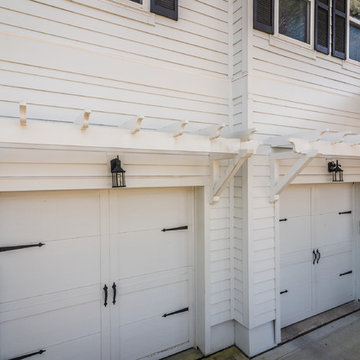
 3 Generations Improvements
White vinyl windows and new railing
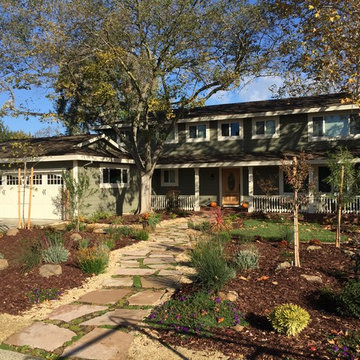
Example of a classic exterior home design in Sacramento
Example of a classic exterior home design in Sacramento
58