
Search results for "Generating" in Home Design Ideas
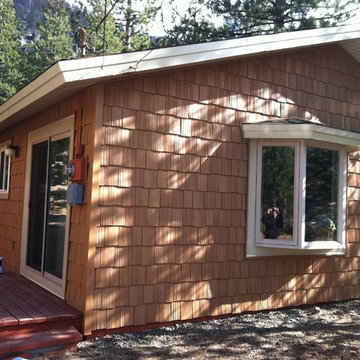
 3 Generations Improvements
Pelican Bay Shingles
Mid-sized mountain style brown one-story wood exterior home photo in Sacramento with a shingle roof
Mid-sized mountain style brown one-story wood exterior home photo in Sacramento with a shingle roof
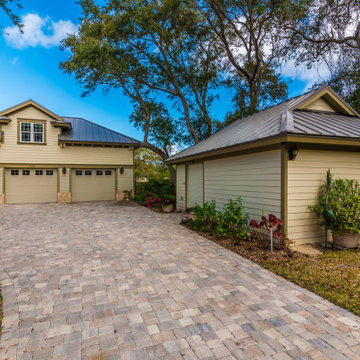

 Next Generation Capital

Beach town cottage complete transformation in Santa Barbara
Small beach style green one-story wood exterior home photo in Santa Barbara with a hip roof
Small beach style green one-story wood exterior home photo in Santa Barbara with a hip roof
Find the right local pro for your project
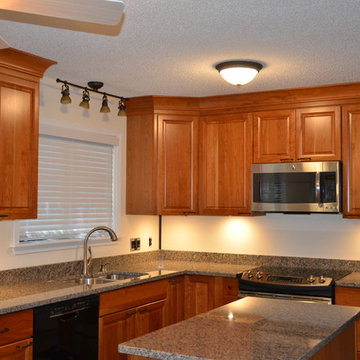

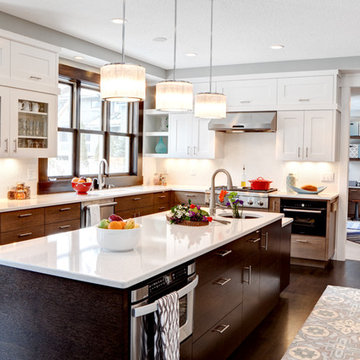
 AMEK Custom Builders
This kitchen was gutted and redesigned to accommodate 2 refrigerators, a freezer, double ovens, microwave, steam oven and dishwasher and enough cabinet space to handle pantry items for baking as well as prep stations. A window was added to allow more natural light in. SMHerrick Photography
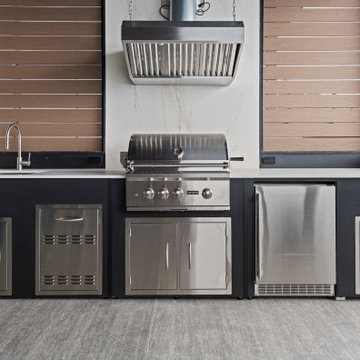
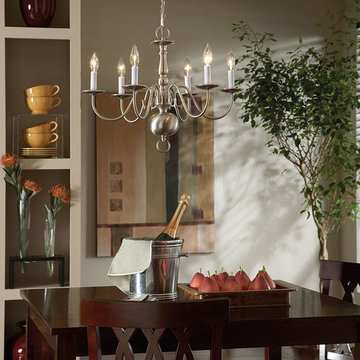
 Generation Lighting
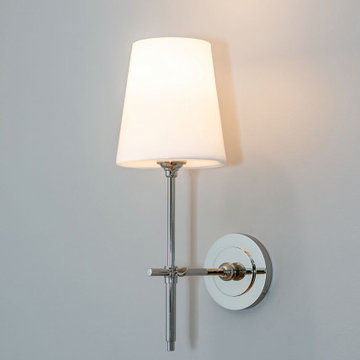
The Traditional lighting collection by Sea Gull Lighting is a timeless design standard. Bold styling harkens back to old world charm with candelabra base bulbs for a candle light visual. Offered in Brushed Nickel, Heirloom Bronze and Polished Bronze finishes. The assortment includes fifteen-light, ten-light and six-light chandeliers. Both incandescent lamping and ENERGY STAR-qualified fluorescent lamping are available. Most of these fixtures easily convert to LED by purchasing LED replacement lamps sold separately.
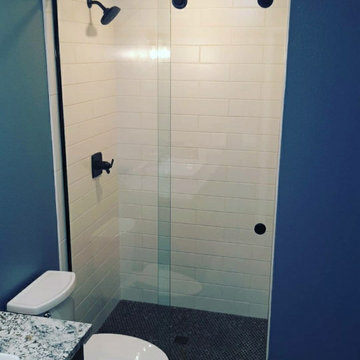

 Next Generation Capital
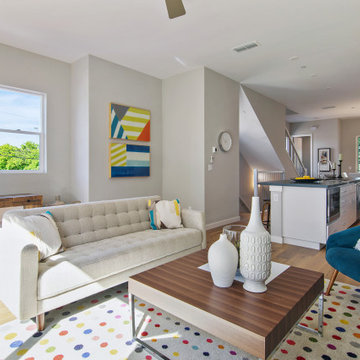
Open family room with great room concept. Juliet balcony off of sliding door. Tall ceilings and natural light
Mid-sized minimalist open concept light wood floor and beige floor family room photo in Sacramento with gray walls
Mid-sized minimalist open concept light wood floor and beige floor family room photo in Sacramento with gray walls
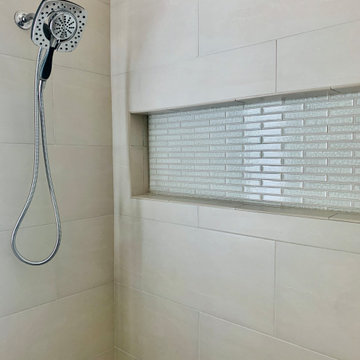

 Generation Interiors
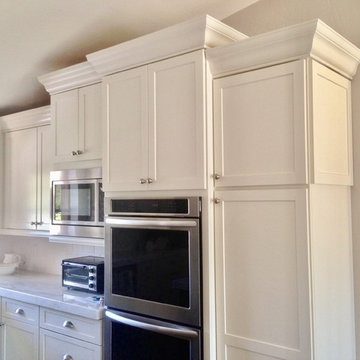
Example of a mid-sized transitional medium tone wood floor and brown floor kitchen design in Phoenix with an undermount sink, shaker cabinets, white cabinets, quartz countertops, white backsplash, subway tile backsplash, stainless steel appliances and an island

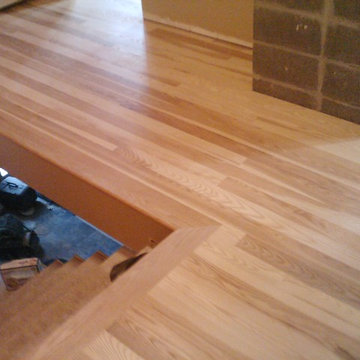
 4th Generation Wood Floor Services
Armand Turner
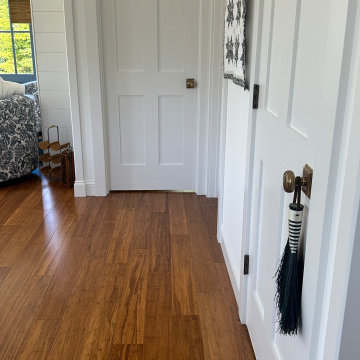
Inspiration for a large contemporary light wood floor hallway remodel in Burlington
Inspiration for a large contemporary light wood floor hallway remodel in Burlington
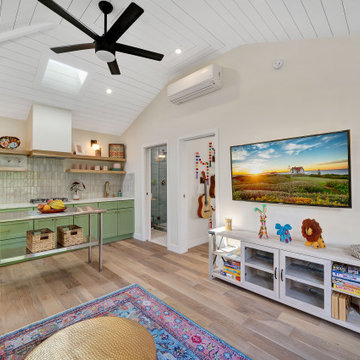

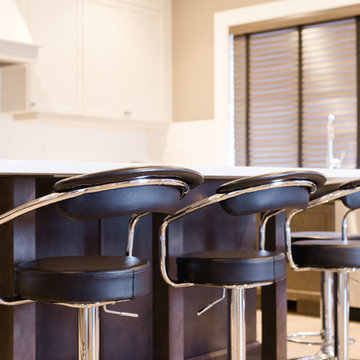
 3rd Generation Homes
Inspiration for a large transitional u-shaped porcelain tile and brown floor eat-in kitchen remodel in Other with an undermount sink, recessed-panel cabinets, gray cabinets, quartz countertops, white backsplash, ceramic backsplash, stainless steel appliances, an island and white countertops
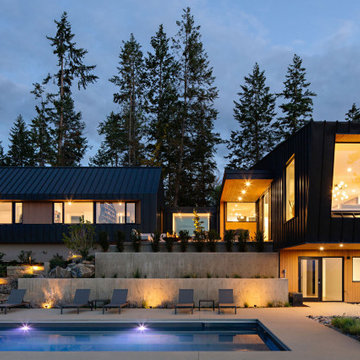
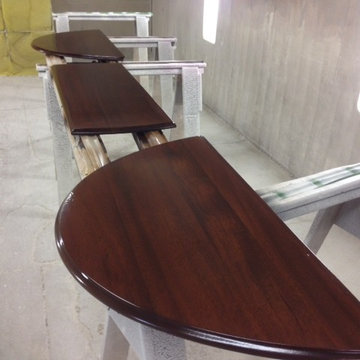

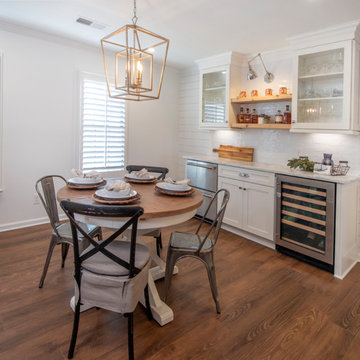

 Generations Contracting
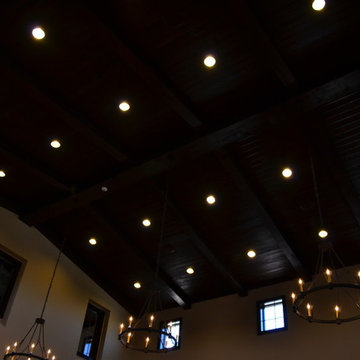
3 1/2" stained Maple casing. Main room is 28' x 29' and the smaller room is 18' x 29', both with a 24' ceiling height at the ridge. Western red cedar tongue and groove ceiling with 14" x 9" main ridge beam & 9" x 6" beams on the sloped sides.
63