
Search results for "Generating" in Home Design Ideas

 GSMA
GSMAPaul Hester
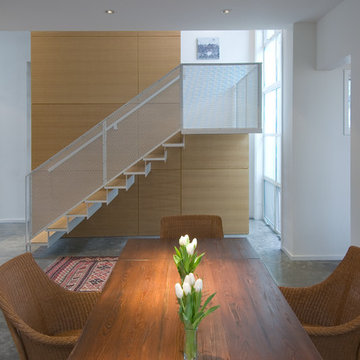
Example of a mid-sized trendy concrete floor enclosed dining room design in Houston with white walls
Example of a mid-sized trendy concrete floor enclosed dining room design in Houston with white walls

Find the right local pro for your project

 b Studio Architecture
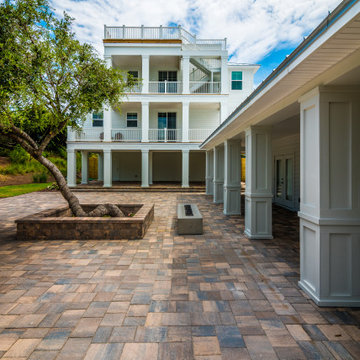
Family is at the core of our well being. More and more these days, living together as a mixed family makes the most sense and this project looked at a phased construction plan over time. Starting off with a garage apartment, the site could transform into a multi-generational home with exceptional outdoor entertainment space. A way to live together, maximize views, and in harmony with nature.
photos -upwind studios


 Generations Master Builder
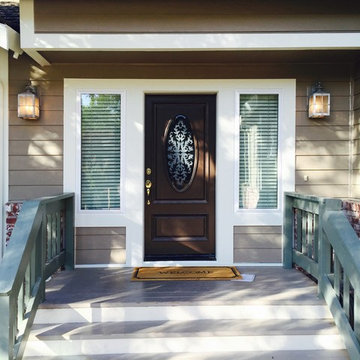
Entryway - large farmhouse medium tone wood floor and brown floor entryway idea in Toronto with gray walls and a yellow front door
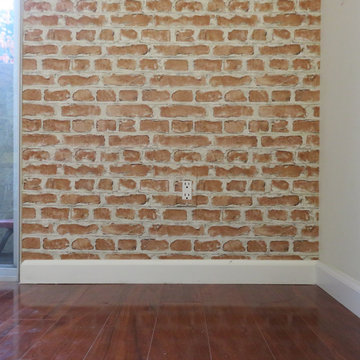
 New Generation Wallcovering Inc.
This client wanted a more urban look for her apartment bedroom. This installation completely transformed both the feel and look. The switch plates were wrapped to create hidden sockets and light switches.
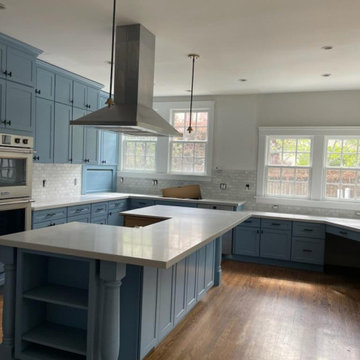

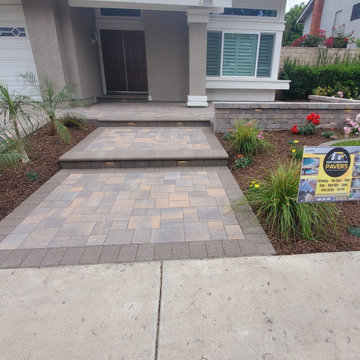

 New Generation Home Improvements
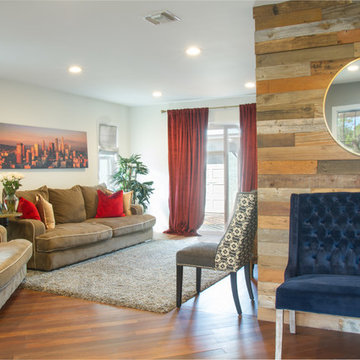
Mid-sized eclectic open concept medium tone wood floor living room photo in Los Angeles with no fireplace, a wall-mounted tv and white walls

 Main Street Custom Homes & Remodeling
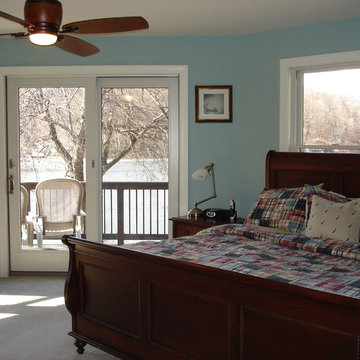
Originally a small summer lake retreat, this home was to become a year-round luxury residence to house two generations under one roof. The addition was to be a complete living space with custom amenities for the grown daughter and her husband. The challenge was to create an space that took advantage of the lake views, while maintaining balance with the original home and lakefront property.

 New Generation Home Improvements
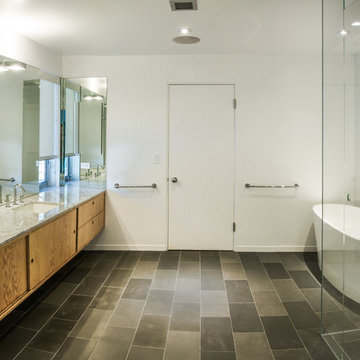
Large trendy master slate floor bathroom photo in Los Angeles with flat-panel cabinets, medium tone wood cabinets, white walls, an undermount sink and marble countertops
87