
Search results for "Generation" in Home Design Ideas
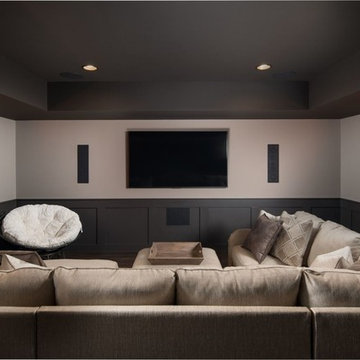
 5th Generation Contracting
Take Friday night movie night up a notch with your own home theater room! From the best sound reception to the most comfortable layout, 5th Generation Contracting always creates the ultimate spaces for relaxation and entertainment.


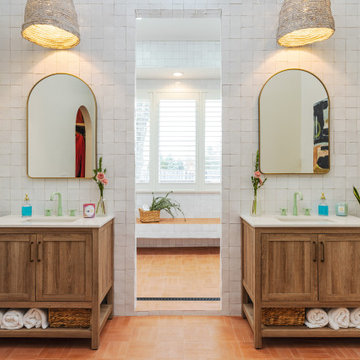
 Tamara Day Design
Bathroom - mid-sized transitional master white tile and terra-cotta tile terrazzo floor, brown floor, double-sink and vaulted ceiling bathroom idea in Kansas City with recessed-panel cabinets, brown cabinets, a two-piece toilet, white walls, a drop-in sink, quartz countertops, white countertops and a freestanding vanity
Find the right local pro for your project

 CinemaTech Theater Seating, Design & Acoustics
Example of a huge classic enclosed carpeted and multicolored floor home theater design in Austin with beige walls and a projector screen

 New Generation Home Improvements
Danish light wood floor and beige floor living room photo in Los Angeles with beige walls, a standard fireplace and no tv
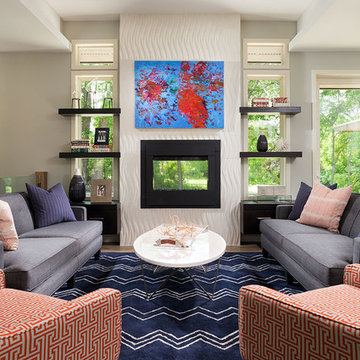
 AMEK Custom Builders
LandMark Photography
Living room - transitional formal and open concept medium tone wood floor living room idea in Minneapolis with gray walls, a two-sided fireplace and a metal fireplace
Living room - transitional formal and open concept medium tone wood floor living room idea in Minneapolis with gray walls, a two-sided fireplace and a metal fireplace


 Overmyer Architects
Master Bath and Shower
Photograph by Gordon Beall
Inspiration for a timeless master white tile and ceramic tile marble floor freestanding bathtub remodel in DC Metro with white walls, marble countertops and a console sink
Inspiration for a timeless master white tile and ceramic tile marble floor freestanding bathtub remodel in DC Metro with white walls, marble countertops and a console sink

 Laplante Construction Inc.
The first floor powder room features a custom vanity in a freestanding cabinet style, v-groove wainscoting, and aquatic wallpaper.
Small beach style wainscoting powder room photo in Boston with shaker cabinets, medium tone wood cabinets, blue walls, an undermount sink, quartz countertops, white countertops and a freestanding vanity
Small beach style wainscoting powder room photo in Boston with shaker cabinets, medium tone wood cabinets, blue walls, an undermount sink, quartz countertops, white countertops and a freestanding vanity
 New Generation Home Improvements
Designed by Natalie Myers of Veneer Designs. Photography by Amy Bartlam.
1960s white floor entryway photo in Los Angeles with brown walls and an orange front door
1960s white floor entryway photo in Los Angeles with brown walls and an orange front door

 M.O.Daby Design
New Generation MCM
Location: Lake Oswego, OR
Type: Remodel
Credits
Design: Matthew O. Daby - M.O.Daby Design
Interior design: Angela Mechaley - M.O.Daby Design
Construction: Oregon Homeworks
Photography: KLIK Concepts

 New Generation Home Improvements
Designed by Natalie Myers of Veneer Designs. Photography by Amy Bartlam.
1950s white floor dining room photo in Los Angeles with white walls
1950s white floor dining room photo in Los Angeles with white walls
 New Generation Home Improvements
Amy Bartlam
Example of a large trendy l-shaped ceramic tile and gray floor kitchen design in Los Angeles with an island, flat-panel cabinets, marble backsplash, an undermount sink, brown cabinets, marble countertops, white backsplash, paneled appliances and gray countertops
Example of a large trendy l-shaped ceramic tile and gray floor kitchen design in Los Angeles with an island, flat-panel cabinets, marble backsplash, an undermount sink, brown cabinets, marble countertops, white backsplash, paneled appliances and gray countertops

 Petoskey Kitchen and Bath - Designs By Dawn
Elegant dark wood floor seated home bar photo in Other with dark wood cabinets, granite countertops and mirror backsplash

 Cathie Hong Interiors

This project was a complete gut remodel of the owner's childhood home. They demolished it and rebuilt it as a brand-new two-story home to house both her retired parents in an attached ADU in-law unit, as well as her own family of six. Though there is a fire door separating the ADU from the main house, it is often left open to create a truly multi-generational home. For the design of the home, the owner's one request was to create something timeless, and we aimed to honor that.
 New Generation Home Improvements
Inspiration for a transitional open concept medium tone wood floor and brown floor living room remodel in Los Angeles with white walls

 Advance Design Studio, Ltd.
When this suburban family decided to renovate their kitchen, they knew that they wanted a little more space. Advance Design worked together with the homeowner to design a kitchen that would work for a large family who loved to gather regularly and always ended up in the kitchen! So the project began with extending out an exterior wall to accommodate a larger island and more moving-around space between the island and the perimeter cabinetry.
Style was important to the cook, who began collecting accessories and photos of the look she loved for months prior to the project design. She was drawn to the brightness of whites and grays, and the design accentuated this color palette brilliantly with the incorporation of a warm shade of brown woods that originated from a dining room table that was a family favorite. Classic gray and white cabinetry from Dura Supreme hits the mark creating a perfect balance between bright and subdued. Hints of gray appear in the bead board detail peeking just behind glass doors, and in the application of the handsome floating wood shelves between cabinets. White subway tile is made extra interesting with the application of dark gray grout lines causing it to be a subtle but noticeable detail worthy of attention.
Suede quartz Silestone graces the countertops with a soft matte hint of color that contrasts nicely with the presence of white painted cabinetry finished smartly with the brightness of a milky white farm sink. Old melds nicely with new, as antique bronze accents are sprinkled throughout hardware and fixtures, and work together unassumingly with the sleekness of stainless steel appliances.
The grace and timelessness of this sparkling new kitchen maintains the charm and character of a space that has seen generations past. And now this family will enjoy this new space for many more generations to come in the future with the help of the team at Advance Design Studio.
Photographer: Joe Nowak
Dura Supreme Cabinetry
 New Generation Home Improvements
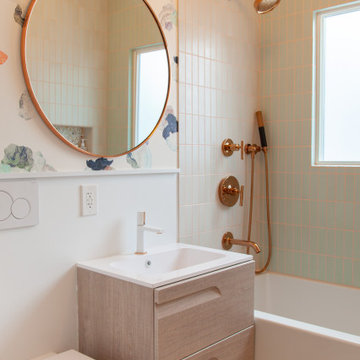
Inspiration for a scandinavian green tile terrazzo floor and multicolored floor bathroom remodel in Los Angeles with flat-panel cabinets, light wood cabinets, a wall-mount toilet, multicolored walls, an integrated sink and white countertops

1