
Search results for "Generation" in Home Design Ideas
 Next Generation Capital
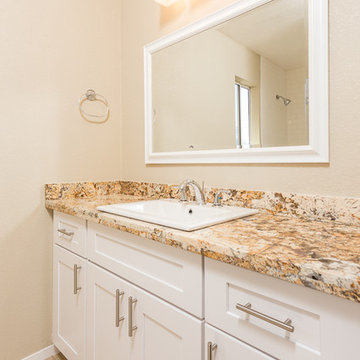
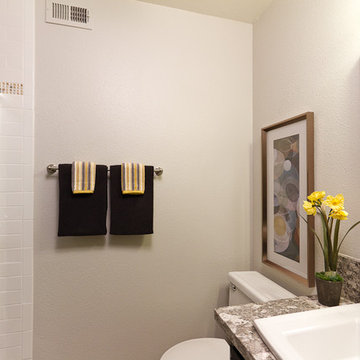
Kids bath room with white shaker cabinets, golden persia eased edge granite, ceramic floor tile, subway tile shower surround and a white framed mirrir
 Generation Homes & Commercial
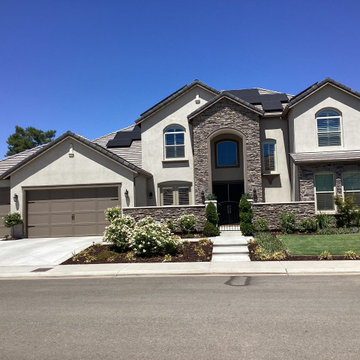
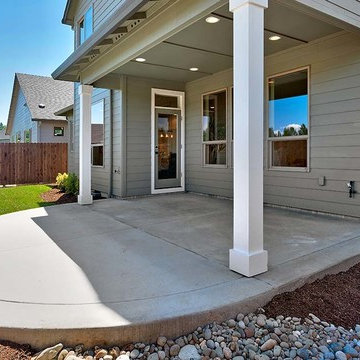
Beautiful SW Shiitake color chosen for the main body of the house and SW Tricorn Black front doors. The trim and roll up garage doors are SW Foothills and the French doors are SW Sanderling

Find the right local pro for your project


 Generation Lighting
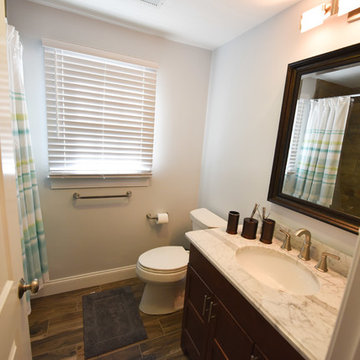
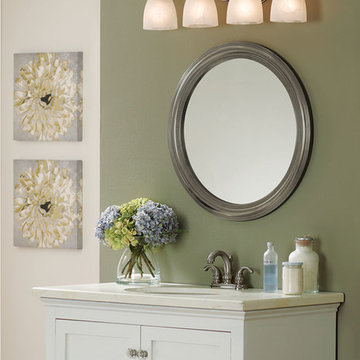
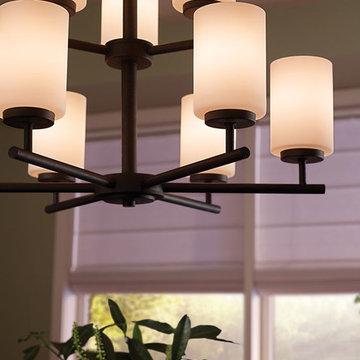
The Sussex lighting collection from Sea Gull Lighting is a perfect crossover from cottage style into urban chic. The Sussex collection's retro appeal softens and warms-up contemporary spaces, while retaining an up-to-date decor. Look to Sussex when balance and unity are required in your interior design. Offered in Brushed Nickel finish with Satin White glass or Heirloom Bronze with Satin Etched glass. For the wall/bath fixtures only, a Chrome finish coupled with Satin White glass is also available. The assortment includes nine-light, five-light and three-light chandeliers, pendants in six sizes, both flush and semi-flush ceiling fixtures, as well as one-light, two-light, three-light and four-light wall/bath fixtures. Both incandescent lamping and ENERGY STAR-qualified fluorescent lamping are available. Most of these fixtures easily convert to LED by purchasing LED replacement lamps sold separately.

 Eurodale Developments Inc
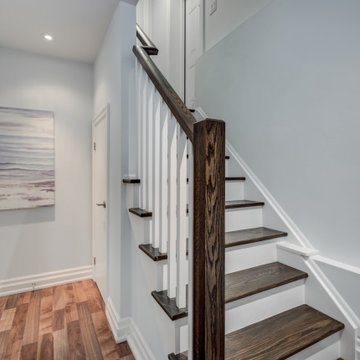
access from the side entry at grade into the new basement apartment. Located in an underpinned basement to create a full 8ft ceiling height throughout the apartment. Hydronically heated floors ensure a comfortable space year round!


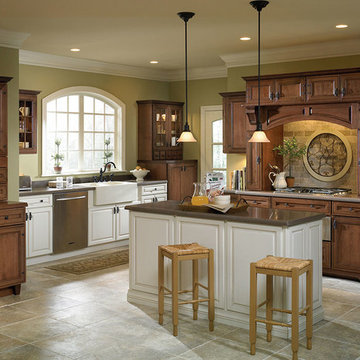
 Fourth Generation Cabinetry
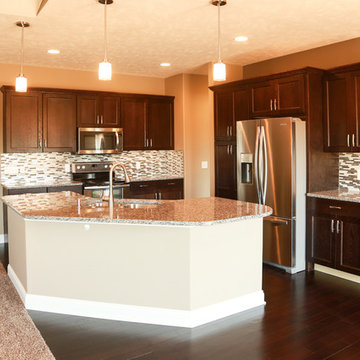
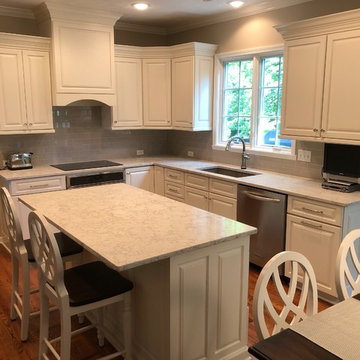
Eat-in kitchen - mid-sized traditional l-shaped dark wood floor and brown floor eat-in kitchen idea in Indianapolis with an undermount sink, raised-panel cabinets, white cabinets, granite countertops, gray backsplash, subway tile backsplash, stainless steel appliances, an island and gray countertops
 3rd Generation Homes

Large transitional master medium tone wood floor, brown floor and wainscoting bedroom photo in Other with blue walls and no fireplace
 DreamMaker Bath & Kitchen Springfield
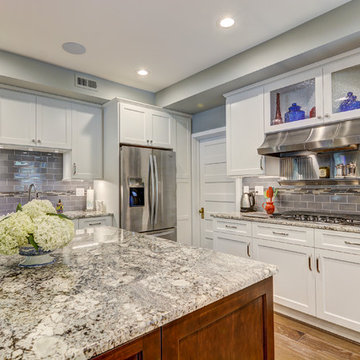
As the third generation to own and live in this beautiful home, these homeowners were ready to not only brighten up this kitchen with white cabinets and fresh materials, they were ready to create an open concept kitchen opening up to the large family room addition that had been added years ago.
The existing floor plan boasted 5 walkthrough doorways (one of which was to a bathroom) plus a pantry closet door all in about a 222 square foot kitchen. Taking out the center wall eliminates two doorways and altering the entrance to a half bath to now open to back foyer to home eliminates another (and just makes a whole lot more sense!).
Natural light now flows into the hub of the home and many can gather around the large island, 64” x 68”. The beautiful hood was cleaned and reused as it truly is a focal point. Aesthetically, the white cabinetry, gray subway tile backsplash, and washed hickory wood flooring create a classic and functional kitchen that accentuates the beauty of this 90 year old home.
Existing doors in the home are re-purposed with barn style hardware to stylishly create the new entrance to the half bathroom.
 Tamara Day Design

Bedroom - mid-sized transitional master light wood floor, beige floor, vaulted ceiling and wallpaper bedroom idea in Kansas City with white walls and no fireplace

 Generation Lighting
The Oslo lighting collection by Sea Gull Lighting is a sleek design, with smooth and clean lines. The Opal Etched glass adds to this collection's contemporary and minimalist character. Offered in Chrome or Blacksmith finishes. The assortment includes nine-light, five-light, and three-light chandeliers, pendants in four sizes, both flush and semi-flush ceiling fixtures, as well as one-light, two-light, three-light and four-light wall/bath fixtures. Both incandescent lamping and ENERGY STAR-qualified fluorescent lamping are available. Most of these fixtures easily convert to LED by purchasing LED replacement lamps sold separately.
77