
Search results for "Generosity" in Home Design Ideas
 Studio41 Home Design Showroom
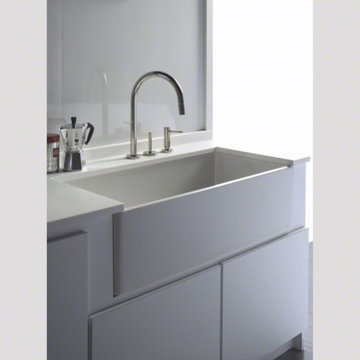
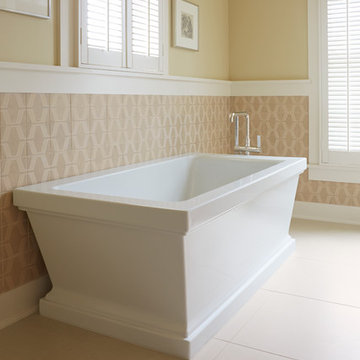
Sophisticated modern, the One collection by Kallista infuses minimalist design elements with the essence of warmth and generosity. Embracing the discipline of geometry simply and completely, the One collection blends precision with thoughtfully proportioned components.
 Studio41 Home Design Showroom
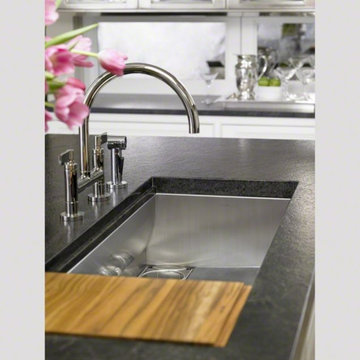
Sophisticated modern, the One collection by Kallista infuses minimalist design elements with the essence of warmth and generosity. Embracing the discipline of geometry simply and completely, the One collection blends precision with thoughtfully proportioned components.
 KALLISTA
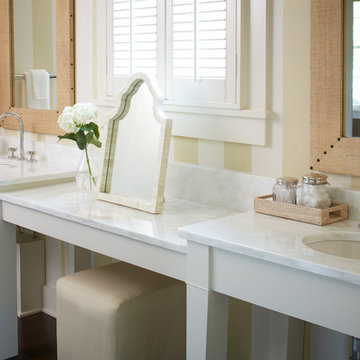
Sophisticated modern, the One collection by Kallista infuses minimalist design elements with the essence of warmth and generosity. Embracing the discipline of geometry simply and completely, the One collection blends precision with thoughtfully proportioned components. One on KALLISTA.com | http://bit.ly/QMJqyV
Find the right local pro for your project
 KALLISTA
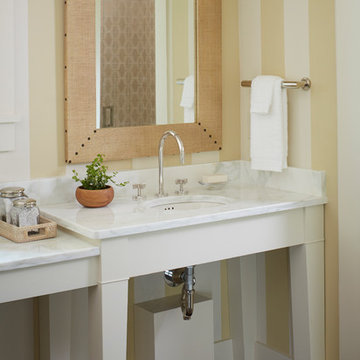
Sophisticated modern, the One collection by Kallista infuses minimalist design elements with the essence of warmth and generosity. Embracing the discipline of geometry simply and completely, the One collection blends precision with thoughtfully proportioned components. One on KALLISTA.com | http://bit.ly/QMJqyV
 KALLISTA
Sophisticated modern, the One collection by Kallista infuses minimalist design elements with the essence of warmth and generosity. Embracing the discipline of geometry simply and completely, the One collection blends precision with thoughtfully proportioned components. One on KALLISTA.com | http://bit.ly/QMJqyV
 Halliday Clark Architects
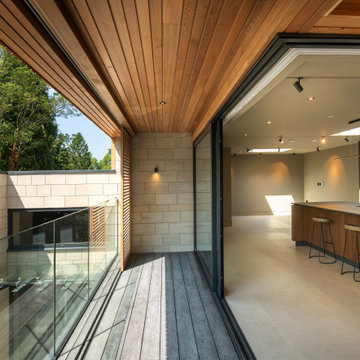
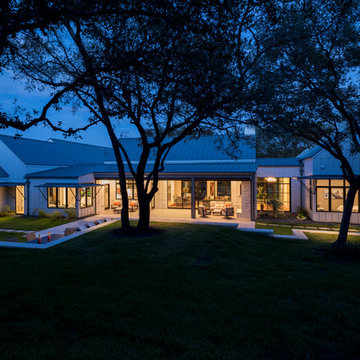

Our client purchased a small vacant tennis court plot on Langbar Road in Ilkley with a view to creating a stunning contemporary family home.
The secluded yet compact setting flows from the main street facing the aspect back into the narrow site, with carefully arranged building mass and linked corridors allowing for protected tree roots to remain undisturbed. This creates open views and generosity of space and light to both internal and external spaces.



 Thompson Custom Homes
Architect: Architectural Solutions, Interior Designer: Sarah West & Associates; Photographer: Steve Chenn
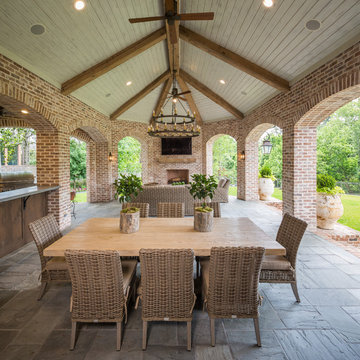
Example of a classic patio design in Houston
Example of a classic patio design in Houston
 Halliday Clark Architects
The secluded yet compact setting flows from the main street facing the aspect back into the narrow site, with carefully arranged building mass and linked corridors allowing for protected tree roots to remain undisturbed. This creates open views and generosity of space and light to both internal and external spaces.
When complete the stunning Ilkley dwelling will enhance the location considerably and provide living space full of fine crafted detail.
It will be built on five levels using a steel frame with chestnut cladding and a sedum living roof. It will also feature a lift, 6m deep cellar, a home cinema, gym and Brise Soleil shading system.
 Tara Design
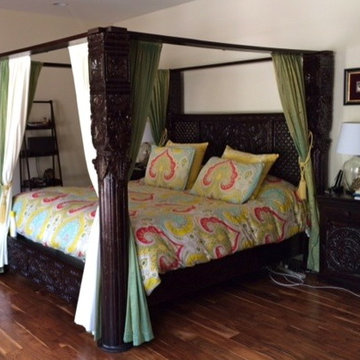
The Lotus flower has different meaning in different cultures, In India it represents prosperity knowledge and learning, fruitfulness and illumination. This bed features an exquisitely carved headboard with a mandala like circle containing a Lotus flower as its center giving honor to the Goddess of wisdom and generosity, Lakshmi.
Available in CA King 80"W X 98.5"L X 81"H (mattress size: 772"X84")
Available Eastern King 86"W X 96"L X 81"H (mattress size: 76"X80") Larissa Nodelman Design By Jose Arechiga

 A Shade Above: Home Experience Center & Showroom
TRUFIG's revolutionary and award winning design allows for a seamless look on your walls, backsplash, kitchen islands and ceilings. Switchplates, Receptacles, HVAC grills, iPad wall mounts and data jacks literally disappear into whatever material you use. No more "wall acne" interrupting your beautiful materials!
 Maletz Design
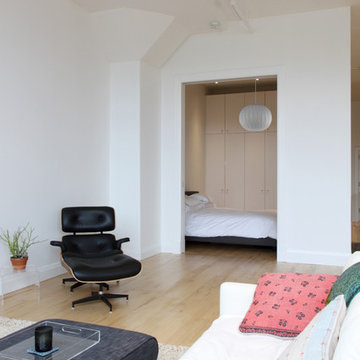
This loft in the heart of Brooklyn had enormous assets; 12’ exposed concrete ceilings, enormous north-facing windows, and wide plank wood floors gave the space character and a generosity rarely found in the city. The floors were sanded to reveal hickory wood flooring with an unusually beautiful natural color. We added custom full-height storage in the hallway and bedroom, and a built-in bookcase under the windows to keep the space as uncluttered and airy as possible.
Photo by Maletz Design
 Silicon Bay

Example of a small danish 3/4 light wood floor and beige floor powder room design in Los Angeles with flat-panel cabinets, light wood cabinets, granite countertops, white countertops, gray walls and an undermount sink
 Seattle Home Savvy
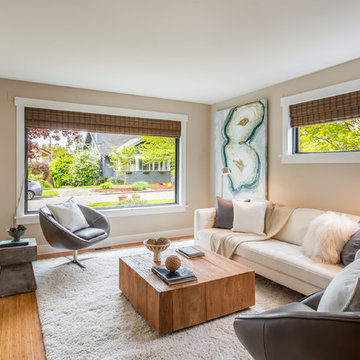
Transitional medium tone wood floor living room photo in Seattle with brown walls, no fireplace and no tv
 Maletz Design
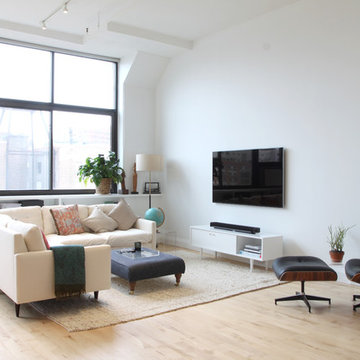
This loft in the heart of Brooklyn had enormous assets; 12’ exposed concrete ceilings, enormous north-facing windows, and wide plank wood floors gave the space character and a generosity rarely found in the city. The floors were sanded to reveal hickory wood flooring with an unusually beautiful natural color. We added custom full-height storage in the hallway and bedroom, and a built-in bookcase under the windows to keep the space as uncluttered and airy as possible.
Photo by Maletz Design
 Maletz Design
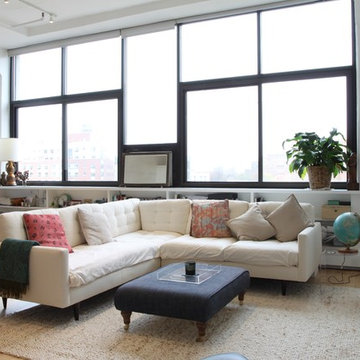
This loft in the heart of Brooklyn had enormous assets; 12’ exposed concrete ceilings, enormous north-facing windows, and wide plank wood floors gave the space character and a generosity rarely found in the city. The floors were sanded to reveal hickory wood flooring with an unusually beautiful natural color. We added custom full-height storage in the hallway and bedroom, and a built-in bookcase under the windows to keep the space as uncluttered and airy as possible.
Photo by Maletz Design
 Trout Design Studio
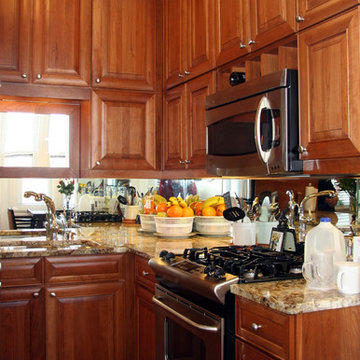
The new "U" shaped kitchen configuration with mirrored backsplashes and an open counter to the main living space, visually expand this new space to create a sense of generosity in this modest configuration. The upper wall cabinets were designed so Mrs. Kam, who has limited vertical reach, can easily access a lower tear of cabinets designed to provide for all the daily needs and storage, while a second upper tear expands the storage capacity of the kitchen for storage of dry goods, extra dishes and secondary use items. New cherry floors were added to compliment the new cherry kitchen cabinetry, unifying the wood elements in the space creating an expanded sense of the millwork component of the project.

 Ky-Kan Coatings
Concrete can be made to look like any substance. Tile, stone, wood, brick, etc. With unlimited color options, Ky-Kan Coatings can transform any room in your home or business using lightweight, beautiful concrete.

3