
Search results for "Generous rewards" in Home Design Ideas
 Nicole Arnold Interiors
Working with this couple for almost a decade has been so rewarding and fun! We recently updated their living area, master bath, guest bath and created a craft room in their former game room.

The living area is classic and timeless, reflecting the homeowner's elevated level of taste, along with selective pops of color! The master bath exudes elegance with a spa-like soaking tub with sexy lines, a generous shower, and rich marbles in a unique rug pattern on the floor and backsplash. This timeless look will never get boring! The upstairs craft room was created for the optimal place for the homeowner to paint and create art with her grandchildren. The repurposed quarter-sawn wood top was hand selected and the table and cabinetry were custom designed and built to hold all of her essentials. Natural light from the sky light and windows keep this room always bright. The guest bath off of the craft area takes a twist on classic black and white, interpreted in a whimsical manner to keep things fun!

 Studio Munroe
Photography by Thomas Kuoh
Trendy freestanding desk concrete floor study room photo in San Francisco with black walls
Trendy freestanding desk concrete floor study room photo in San Francisco with black walls
 Nicole Arnold Interiors
Working with this couple for almost a decade has been so rewarding and fun! We recently updated their living area, master bath, guest bath and created a craft room in their former game room.
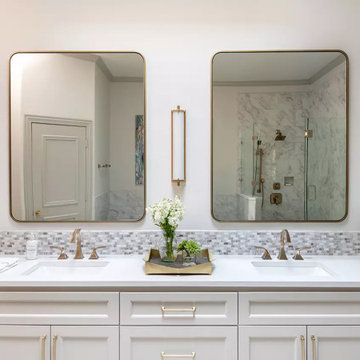
The living area is classic and timeless, reflecting the homeowner's elevated level of taste, along with selective pops of color! The master bath exudes elegance with a spa-like soaking tub with sexy lines, a generous shower, and rich marbles in a unique rug pattern on the floor and backsplash. This timeless look will never get boring! The upstairs craft room was created for the optimal place for the homeowner to paint and create art with her grandchildren. The repurposed quarter-sawn wood top was hand selected and the table and cabinetry were custom designed and built to hold all of her essentials. Natural light from the sky light and windows keep this room always bright. The guest bath off of the craft area takes a twist on classic black and white, interpreted in a whimsical manner to keep things fun!
Find the right local pro for your project
 Nicole Arnold Interiors
From foundation pour to welcome home pours, we loved every step of this residential design. This home takes the term “bringing the outdoors in” to a whole new level! The patio retreats, firepit, and poolside lounge areas allow generous entertaining space for a variety of activities.
Coming inside, no outdoor view is obstructed and a color palette of golds, blues, and neutrals brings it all inside. From the dramatic vaulted ceiling to wainscoting accents, no detail was missed.
The master suite is exquisite, exuding nothing short of luxury from every angle. We even brought luxury and functionality to the laundry room featuring a barn door entry, island for convenient folding, tiled walls for wet/dry hanging, and custom corner workspace – all anchored with fabulous hexagon tile.


 Nicole Arnold Interiors
Working with this couple for almost a decade has been so rewarding and fun! We recently updated their living area, master bath, guest bath and created a craft room in their former game room.
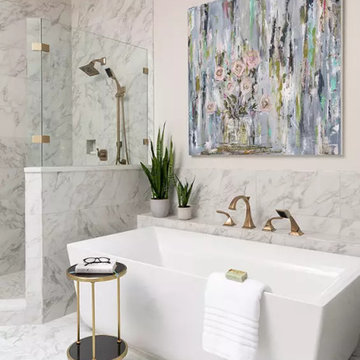
The living area is classic and timeless, reflecting the homeowner's elevated level of taste, along with selective pops of color! The master bath exudes elegance with a spa-like soaking tub with sexy lines, a generous shower, and rich marbles in a unique rug pattern on the floor and backsplash. This timeless look will never get boring! The upstairs craft room was created for the optimal place for the homeowner to paint and create art with her grandchildren. The repurposed quarter-sawn wood top was hand selected and the table and cabinetry were custom designed and built to hold all of her essentials. Natural light from the sky light and windows keep this room always bright. The guest bath off of the craft area takes a twist on classic black and white, interpreted in a whimsical manner to keep things fun!
 Nicole Arnold Interiors
Working with this couple for almost a decade has been so rewarding and fun! We recently updated their living area, master bath, guest bath and created a craft room in their former game room.
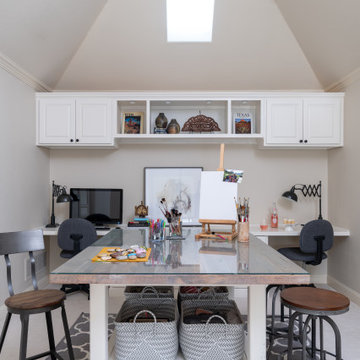
The living area is classic and timeless, reflecting the homeowner's elevated level of taste, along with selective pops of color! The master bath exudes elegance with a spa-like soaking tub with sexy lines, a generous shower, and rich marbles in a unique rug pattern on the floor and backsplash. This timeless look will never get boring! The upstairs craft room was created for the optimal place for the homeowner to paint and create art with her grandchildren. The repurposed quarter-sawn wood top was hand selected and the table and cabinetry were custom designed and built to hold all of her essentials. Natural light from the sky light and windows keep this room always bright. The guest bath off of the craft area takes a twist on classic black and white, interpreted in a whimsical manner to keep things fun!
 Alice Welborn
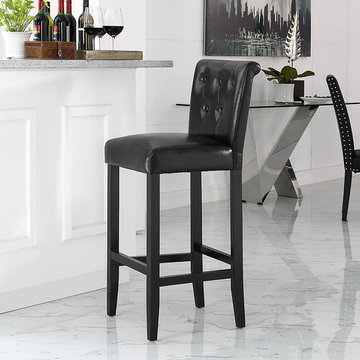
Serve up delightful moments with the modern Tender bar stool. Fashioned with five deeply tufted buttons, Tender is a rich and rewarding piece, a pleasure to sit in while drinking with friends, and a delight to behold while comfortably engaged in lively repartee. Tender’s stand is made of solid wood stained espresso brown, comes generously padded with fine faux leather upholstery, and does not require assembly.
Buy Now
OVERALL PRODUCT DIMENSIONS 18.5″L x 22.5″W x 43.5″H
SEAT DIMENSIONS 18.5″L x 16″W x 31.5″H
SEAT HEIGHT 31.5″H
CUSHION THICKNESS DIMENSIONS 6″H
BACKREST THICKNESS 3.5″W
BASE CHAIR DIMENSIONS 18.5″W
BACKREST DIMENSIONS 3.1″W
FRONT LEG DIMENSIONS 1.5″L x 1″W x 28″H
 Nicole Arnold Interiors

Working with this couple for almost a decade has been so rewarding and fun! We recently updated their living area, master bath, guest bath and created a craft room in their former game room.
The living area is classic and timeless, reflecting the homeowner's elevated level of taste, along with selective pops of color! The master bath exudes elegance with a spa-like soaking tub with sexy lines, a generous shower, and rich marbles in a unique rug pattern on the floor and backsplash. This timeless look will never get boring! The upstairs craft room was created for the optimal place for the homeowner to paint and create art with her grandchildren. The repurposed quarter-sawn wood top was hand selected and the table and cabinetry were custom designed and built to hold all of her essentials. Natural light from the sky light and windows keep this room always bright. The guest bath off of the craft area takes a twist on classic black and white, interpreted in a whimsical manner to keep things fun!
 Alice Welborn
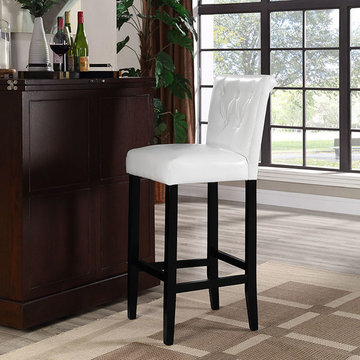
Serve up delightful moments with the modern Tender bar stool. Fashioned with five deeply tufted buttons, Tender is a rich and rewarding piece, a pleasure to sit in while drinking with friends, and a delight to behold while comfortably engaged in lively repartee. Tender’s stand is made of solid wood stained espresso brown, comes generously padded with fine faux leather upholstery, and does not require assembly.
Buy Now
OVERALL PRODUCT DIMENSIONS 18.5″L x 22.5″W x 43.5″H
SEAT DIMENSIONS 18.5″L x 16″W x 31.5″H
SEAT HEIGHT 31.5″H
CUSHION THICKNESS DIMENSIONS 6″H
BACKREST THICKNESS 3.5″W
BASE CHAIR DIMENSIONS 18.5″W
BACKREST DIMENSIONS 3.1″W
FRONT LEG DIMENSIONS 1.5″L x 1″W x 28″H
 Keenan & Sveiven, Inc.
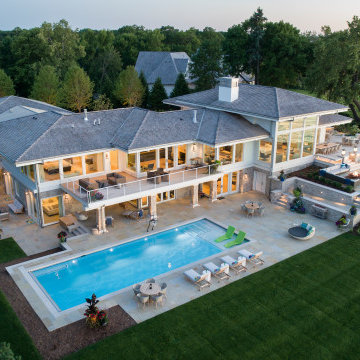
This remarkable home on a two-acre lake bluff provides an inspiring retreat with multiple indoor and outdoor casual living spaces. A large extended family is always welcome to the many varied gathering spots on the grounds, all with glorious lake views.
A landscape plan developed in collaboration with Swan Architecture included new additions, a detached garage, and site amenities that keep Lake Minnetonka visible from almost every angle. The design features a deck that overlooks the lake with an outdoor kitchen, an intermediate level patio with rustic fi re pit, and a lower level pool and pool terrace, all with ample entertainment space.
Should the wind pick up on the lakeside, a generous front courtyard is a calm retreat for listening to a crackling fi re in the cut stone fi replace and hearing water murmur from custom black granite fountain.
A private landing at the lake shore with dockside fi re pit and tables rewards boaters returning to port from lake adventures.
LANDSCAPE DESIGN/BUILD: Keenan & Sveiven, Inc.
ARCHITECT: Swan Architecture
BUILDER: Streeter Custom Homes
 Nicole Arnold Interiors
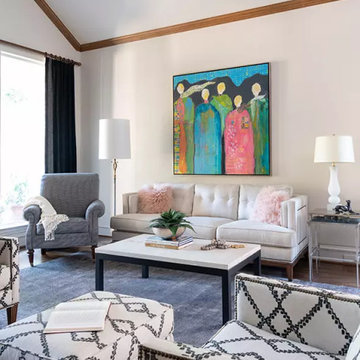
Working with this couple for almost a decade has been so rewarding and fun! We recently updated their living area, master bath, guest bath and created a craft room in their former game room.
The living area is classic and timeless, reflecting the homeowner's elevated level of taste, along with selective pops of color! The master bath exudes elegance with a spa-like soaking tub with sexy lines, a generous shower, and rich marbles in a unique rug pattern on the floor and backsplash. This timeless look will never get boring! The upstairs craft room was created for the optimal place for the homeowner to paint and create art with her grandchildren. The repurposed quarter-sawn wood top was hand selected and the table and cabinetry were custom designed and built to hold all of her essentials. Natural light from the sky light and windows keep this room always bright. The guest bath off of the craft area takes a twist on classic black and white, interpreted in a whimsical manner to keep things fun!
 Nicole Arnold Interiors

Working with this couple for almost a decade has been so rewarding and fun! We recently updated their living area, master bath, guest bath and created a craft room in their former game room.
The living area is classic and timeless, reflecting the homeowner's elevated level of taste, along with selective pops of color! The master bath exudes elegance with a spa-like soaking tub with sexy lines, a generous shower, and rich marbles in a unique rug pattern on the floor and backsplash. This timeless look will never get boring! The upstairs craft room was created for the optimal place for the homeowner to paint and create art with her grandchildren. The repurposed quarter-sawn wood top was hand selected and the table and cabinetry were custom designed and built to hold all of her essentials. Natural light from the sky light and windows keep this room always bright. The guest bath off of the craft area takes a twist on classic black and white, interpreted in a whimsical manner to keep things fun!
 Novale Renovations

Bathroom - large modern master gray tile gray floor and single-sink bathroom idea in Sydney with black cabinets, a two-piece toilet, white walls, a drop-in sink, white countertops and a floating vanity
1