
Search results for "Generous protein" in Home Design Ideas




 GHOCHE ARCHITECTE
Maxime Brouillet
Large trendy master white tile and ceramic tile ceramic tile and white floor freestanding bathtub photo in Montreal with glass-front cabinets, white cabinets, a wall-mount toilet, white walls, an integrated sink, solid surface countertops and a hinged shower door
Large trendy master white tile and ceramic tile ceramic tile and white floor freestanding bathtub photo in Montreal with glass-front cabinets, white cabinets, a wall-mount toilet, white walls, an integrated sink, solid surface countertops and a hinged shower door
Find the right local pro for your project


 Sparks Tile and Stone
Accent wall done in a natural stone mosaic with a porcelain tile on the floor!
Inspiration for a mid-sized timeless 3/4 gray tile and porcelain tile porcelain tile bathroom remodel with gray walls
Inspiration for a mid-sized timeless 3/4 gray tile and porcelain tile porcelain tile bathroom remodel with gray walls

 David Thomas Construction
The gourmet kitchen has custom cabinetry with inset doors and drawers, lighted upper cabinets and work surfaces, custom built range hood and exhaust vent pipe, hand poured tile back splash and custom built maple wood work surfaces.
Photo Credit: David Thomas

 User
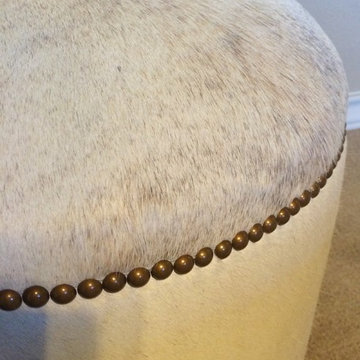
Industrial Work Station
Our simple work station design works equally well in private offices or open-plan spaces. Gunmetal steel legs and salvaged american white oak boast this piece’s matter-of-fact functionality.






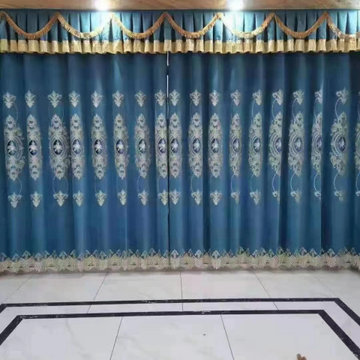
 Cheery Curtains
Patterns are in floral damask and the cold-warm color combination will make the panel a good choice for various home decor preference thus it will not be a painstaking job to find the curtain fabric with the right colors. These beautiful floral patterns decorate on the luxury chenille fabric, they can make your room more beautiful, you will like it.



 Sagiper North America
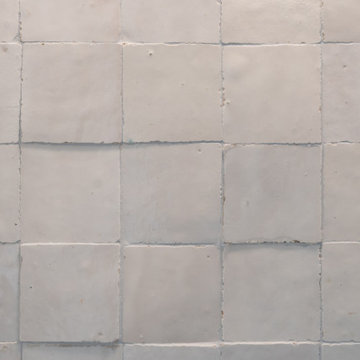
For this application SAGIREV REF #11 Pine Zebrawood planks, in 6” width profile, were cut down to 2’ lengths and then backed with adhesive to flat lay-in mineral fiber ceiling tiles. The newly formed ceiling panels were then dropped into a t-bar suspension grid system to allow for access to the above electrical and mechanical. The t-bar grid was also painted to match the Pine Zebrawood finish and the finished product is stunning…

 West | Out East & West | NYC Home
Standard Table by FTF Design Studio
Inspiration for a contemporary dining room remodel in New York
Inspiration for a contemporary dining room remodel in New York

 Katz Design & Builders inc
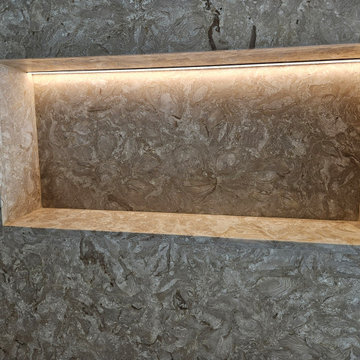
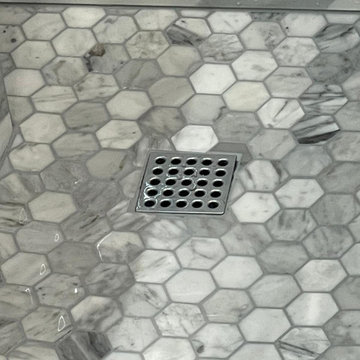
The main Projects were Kitchen & Master Bathroom remodeling required architectural and engineering plans. During the kitchen remodeling, we definitely upgraded all the plumbing and electrical up to date, as well as new tile flooring. We prepared and made the cabinets requested by the client's preference. As for the master bathroom, we upgraded all the plumbing and electrical up to date and demo the original bathtub, and made a new frame for a walk-in shower with tile walls.


66