
Search results for "Generously pay" in Home Design Ideas
 The Porch Company
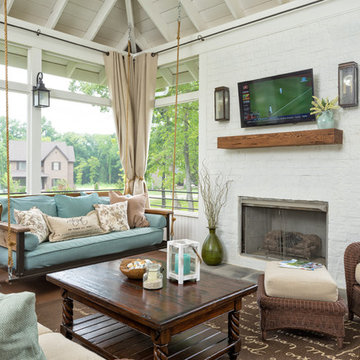
One important feature of our porches are the attention we pay to the overhang. Air is great - water; not so much. Sometimes a generous roof overhang can keep any falling water from misting its way into your porch.
J. Paul Moore Photography

 TKS Design Group
Free ebook, Creating the Ideal Kitchen. DOWNLOAD NOW
One of my favorite things to work on is older homes with a bit of history because I find it an interesting challenge to marry the historical architectural features of a home with modern design elements that work well for my client’s current lifestyle.
This home was particularly fun because it was the second kitchen we had done for this family and was quite a departure from the style of the first kitchen.

The before shot of the kitchen shows a view from the family room. See the dropped ceiling? We were curious, was this just part of the design or was the dropped ceiling there to hide mechanicals? Well we soon found out that it was mostly decorative (yay!), and with the exception of a little bit of work to some plumbing from an upstairs bathroom and rerouting of the ventilation system within the original floor joists, we were in the clear, phew! The shot of the completed kitchen from roughly the same vantage point shows how much taller the ceilings are. It makes a huge difference in the feel of the space. Dark and gloomy turned fresh and light!
Another serious consideration was what do we do with the skinny transom window above the refrigerator. After much back and forth, we decided to eliminate it and do some open shelving instead. This ended up being one of the nicest areas in the room. I am calling it the “fun zone” because it houses all the barware, wine cubbies and a bar fridge — the perfect little buffet spot for entertaining. It is flanked on either side by pull out pantries that I’m sure will get a ton of use. Since the neighboring room has literally three walls of almost full height windows, the kitchen gets plenty of light.
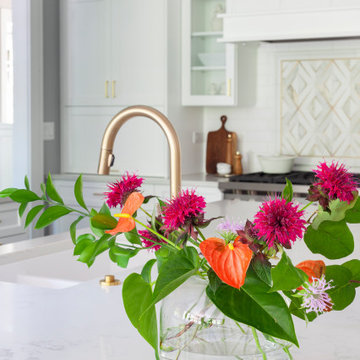

The gold shelving brackets, large pendant fixtures over the island and the tile mural behind the range all pay subtle homage to the home’s prairie style architecture and bring a bit of sparkle to the room.
Even though the room is quite large, the work triangle is very tight with the large Subzero fridge, sink and range all nearby for easy maneuvering during meal prep. There is seating for four at the island, and work aisles are generous.
Designed by: Susan Klimala, CKD, CBD
Photography by: LOMA Studios
For more information on kitchen and bath design ideas go to: www.kitchenstudio-ge.com
Find the right local pro for your project
 TKS Design Group
Free ebook, Creating the Ideal Kitchen. DOWNLOAD NOW
One of my favorite things to work on is older homes with a bit of history because I find it an interesting challenge to marry the historical architectural features of a home with modern design elements that work well for my client’s current lifestyle.
This home was particularly fun because it was the second kitchen we had done for this family and was quite a departure from the style of the first kitchen.
The before shot of the kitchen shows a view from the family room. See the dropped ceiling? We were curious, was this just part of the design or was the dropped ceiling there to hide mechanicals? Well we soon found out that it was mostly decorative (yay!), and with the exception of a little bit of work to some plumbing from an upstairs bathroom and rerouting of the ventilation system within the original floor joists, we were in the clear, phew! The shot of the completed kitchen from roughly the same vantage point shows how much taller the ceilings are. It makes a huge difference in the feel of the space. Dark and gloomy turned fresh and light!
Another serious consideration was what do we do with the skinny transom window above the refrigerator. After much back and forth, we decided to eliminate it and do some open shelving instead. This ended up being one of the nicest areas in the room. I am calling it the “fun zone” because it houses all the barware, wine cubbies and a bar fridge — the perfect little buffet spot for entertaining. It is flanked on either side by pull out pantries that I’m sure will get a ton of use. Since the neighboring room has literally three walls of almost full height windows, the kitchen gets plenty of light.
The gold shelving brackets, large pendant fixtures over the island and the tile mural behind the range all pay subtle homage to the home’s prairie style architecture and bring a bit of sparkle to the room.
Even though the room is quite large, the work triangle is very tight with the large Subzero fridge, sink and range all nearby for easy maneuvering during meal prep. There is seating for four at the island, and work aisles are generous.
Designed by: Susan Klimala, CKD, CBD
Photography by: LOMA Studios
For more information on kitchen and bath design ideas go to: www.kitchenstudio-ge.com
 TKS Design Group
Free ebook, Creating the Ideal Kitchen. DOWNLOAD NOW
One of my favorite things to work on is older homes with a bit of history because I find it an interesting challenge to marry the historical architectural features of a home with modern design elements that work well for my client’s current lifestyle.
This home was particularly fun because it was the second kitchen we had done for this family and was quite a departure from the style of the first kitchen.
The before shot of the kitchen shows a view from the family room. See the dropped ceiling? We were curious, was this just part of the design or was the dropped ceiling there to hide mechanicals? Well we soon found out that it was mostly decorative (yay!), and with the exception of a little bit of work to some plumbing from an upstairs bathroom and rerouting of the ventilation system within the original floor joists, we were in the clear, phew! The shot of the completed kitchen from roughly the same vantage point shows how much taller the ceilings are. It makes a huge difference in the feel of the space. Dark and gloomy turned fresh and light!
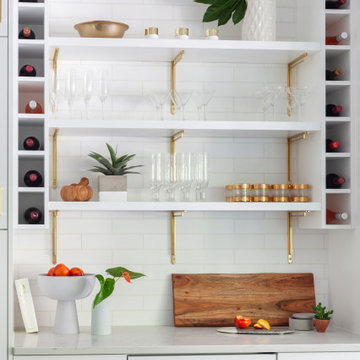
Another serious consideration was what do we do with the skinny transom window above the refrigerator. After much back and forth, we decided to eliminate it and do some open shelving instead. This ended up being one of the nicest areas in the room. I am calling it the “fun zone” because it houses all the barware, wine cubbies and a bar fridge — the perfect little buffet spot for entertaining. It is flanked on either side by pull out pantries that I’m sure will get a ton of use. Since the neighboring room has literally three walls of almost full height windows, the kitchen gets plenty of light.
The gold shelving brackets, large pendant fixtures over the island and the tile mural behind the range all pay subtle homage to the home’s prairie style architecture and bring a bit of sparkle to the room.
Even though the room is quite large, the work triangle is very tight with the large Subzero fridge, sink and range all nearby for easy maneuvering during meal prep. There is seating for four at the island, and work aisles are generous.
Designed by: Susan Klimala, CKD, CBD
Photography by: LOMA Studios
For more information on kitchen and bath design ideas go to: www.kitchenstudio-ge.com
 TKS Design Group
Free ebook, Creating the Ideal Kitchen. DOWNLOAD NOW
One of my favorite things to work on is older homes with a bit of history because I find it an interesting challenge to marry the historical architectural features of a home with modern design elements that work well for my client’s current lifestyle.
This home was particularly fun because it was the second kitchen we had done for this family and was quite a departure from the style of the first kitchen.
The before shot of the kitchen shows a view from the family room. See the dropped ceiling? We were curious, was this just part of the design or was the dropped ceiling there to hide mechanicals? Well we soon found out that it was mostly decorative (yay!), and with the exception of a little bit of work to some plumbing from an upstairs bathroom and rerouting of the ventilation system within the original floor joists, we were in the clear, phew! The shot of the completed kitchen from roughly the same vantage point shows how much taller the ceilings are. It makes a huge difference in the feel of the space. Dark and gloomy turned fresh and light!
Another serious consideration was what do we do with the skinny transom window above the refrigerator. After much back and forth, we decided to eliminate it and do some open shelving instead. This ended up being one of the nicest areas in the room. I am calling it the “fun zone” because it houses all the barware, wine cubbies and a bar fridge — the perfect little buffet spot for entertaining. It is flanked on either side by pull out pantries that I’m sure will get a ton of use. Since the neighboring room has literally three walls of almost full height windows, the kitchen gets plenty of light.
The gold shelving brackets, large pendant fixtures over the island and the tile mural behind the range all pay subtle homage to the home’s prairie style architecture and bring a bit of sparkle to the room.
Even though the room is quite large, the work triangle is very tight with the large Subzero fridge, sink and range all nearby for easy maneuvering during meal prep. There is seating for four at the island, and work aisles are generous.
Designed by: Susan Klimala, CKD, CBD
Photography by: LOMA Studios
For more information on kitchen and bath design ideas go to: www.kitchenstudio-ge.com
 TKS Design Group
Free ebook, Creating the Ideal Kitchen. DOWNLOAD NOW
One of my favorite things to work on is older homes with a bit of history because I find it an interesting challenge to marry the historical architectural features of a home with modern design elements that work well for my client’s current lifestyle.
This home was particularly fun because it was the second kitchen we had done for this family and was quite a departure from the style of the first kitchen.
The before shot of the kitchen shows a view from the family room. See the dropped ceiling? We were curious, was this just part of the design or was the dropped ceiling there to hide mechanicals? Well we soon found out that it was mostly decorative (yay!), and with the exception of a little bit of work to some plumbing from an upstairs bathroom and rerouting of the ventilation system within the original floor joists, we were in the clear, phew! The shot of the completed kitchen from roughly the same vantage point shows how much taller the ceilings are. It makes a huge difference in the feel of the space. Dark and gloomy turned fresh and light!
Another serious consideration was what do we do with the skinny transom window above the refrigerator. After much back and forth, we decided to eliminate it and do some open shelving instead. This ended up being one of the nicest areas in the room. I am calling it the “fun zone” because it houses all the barware, wine cubbies and a bar fridge — the perfect little buffet spot for entertaining. It is flanked on either side by pull out pantries that I’m sure will get a ton of use. Since the neighboring room has literally three walls of almost full height windows, the kitchen gets plenty of light.
The gold shelving brackets, large pendant fixtures over the island and the tile mural behind the range all pay subtle homage to the home’s prairie style architecture and bring a bit of sparkle to the room.
Even though the room is quite large, the work triangle is very tight with the large Subzero fridge, sink and range all nearby for easy maneuvering during meal prep. There is seating for four at the island, and work aisles are generous.
Designed by: Susan Klimala, CKD, CBD
Photography by: LOMA Studios
For more information on kitchen and bath design ideas go to: www.kitchenstudio-ge.com
 Janiczek Homes
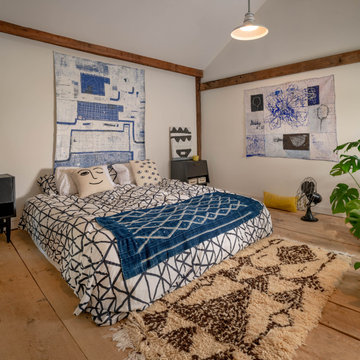
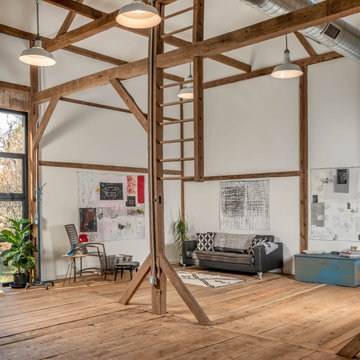
Originally constructed in the 1700s, this historic building once served as a barn, enduring the test of time for centuries. Today, it has been rejuvenated into an artist's studio, thoughtfully designed by architect Anthony Miksitz, preserving its rich heritage while accommodating a new purpose.
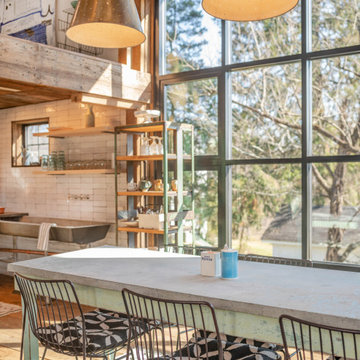
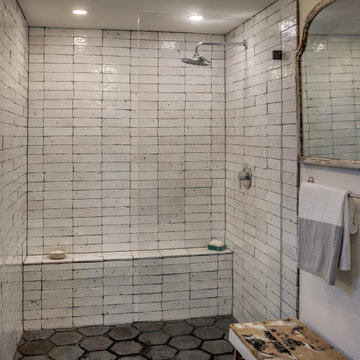
The studio boasts exposed support beams and soaring ceilings, paying homage to the structure's original function. A generous storefront window and door maintain the spacious ambiance of a barn, allowing an abundance of natural light and glimpses of the surrounding greenery to flood in. To ensure consistent lighting throughout, skylights have been thoughtfully incorporated into both the studio and bathroom.
In the spirit of creating a versatile space that meets every need without disrupting the creative process, we have equipped the barn with modern plumbing, electrical systems, and HVAC. Additionally, a well-appointed kitchen alcove and a comfortable sleeping loft have been seamlessly integrated, ideal for extended and uninterrupted creative sessions.
 Turbo Beds
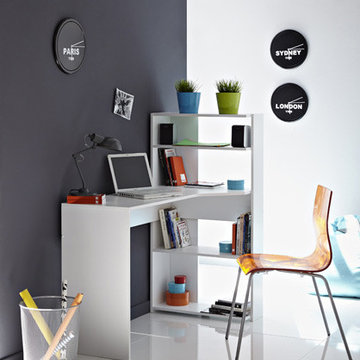
Simple and stylish, the Mister storage desk is a brilliantly conceived piece of office or study furniture which pays special attention to your storage needs. This lovely white desk has a generously proportioned desk top and the clever feature of a bookcase that acts as the support for the right hand side of the desk with two shelves above and two shelves below the desk top. Superbly straightforward yet stylish and innovative. Color: White. Dimensions: W-48”/ H-47.6”/ D-25.2”. Features: • Modern and stylish design • Bookcase • Available in White • Four shelves • Made in France
 Janiczek Homes
Originally constructed in the 1700s, this historic building once served as a barn, enduring the test of time for centuries. Today, it has been rejuvenated into an artist's studio, thoughtfully designed by architect Anthony Miksitz, preserving its rich heritage while accommodating a new purpose.
The studio boasts exposed support beams and soaring ceilings, paying homage to the structure's original function. A generous storefront window and door maintain the spacious ambiance of a barn, allowing an abundance of natural light and glimpses of the surrounding greenery to flood in. To ensure consistent lighting throughout, skylights have been thoughtfully incorporated into both the studio and bathroom.
In the spirit of creating a versatile space that meets every need without disrupting the creative process, we have equipped the barn with modern plumbing, electrical systems, and HVAC. Additionally, a well-appointed kitchen alcove and a comfortable sleeping loft have been seamlessly integrated, ideal for extended and uninterrupted creative sessions.
 Janiczek Homes
Originally constructed in the 1700s, this historic building once served as a barn, enduring the test of time for centuries. Today, it has been rejuvenated into an artist's studio, thoughtfully designed by architect Anthony Miksitz, preserving its rich heritage while accommodating a new purpose.
The studio boasts exposed support beams and soaring ceilings, paying homage to the structure's original function. A generous storefront window and door maintain the spacious ambiance of a barn, allowing an abundance of natural light and glimpses of the surrounding greenery to flood in. To ensure consistent lighting throughout, skylights have been thoughtfully incorporated into both the studio and bathroom.
In the spirit of creating a versatile space that meets every need without disrupting the creative process, we have equipped the barn with modern plumbing, electrical systems, and HVAC. Additionally, a well-appointed kitchen alcove and a comfortable sleeping loft have been seamlessly integrated, ideal for extended and uninterrupted creative sessions.
 Janiczek Homes
Originally constructed in the 1700s, this historic building once served as a barn, enduring the test of time for centuries. Today, it has been rejuvenated into an artist's studio, thoughtfully designed by architect Anthony Miksitz, preserving its rich heritage while accommodating a new purpose.
The studio boasts exposed support beams and soaring ceilings, paying homage to the structure's original function. A generous storefront window and door maintain the spacious ambiance of a barn, allowing an abundance of natural light and glimpses of the surrounding greenery to flood in. To ensure consistent lighting throughout, skylights have been thoughtfully incorporated into both the studio and bathroom.
In the spirit of creating a versatile space that meets every need without disrupting the creative process, we have equipped the barn with modern plumbing, electrical systems, and HVAC. Additionally, a well-appointed kitchen alcove and a comfortable sleeping loft have been seamlessly integrated, ideal for extended and uninterrupted creative sessions.
 Purely Natural Organics™
The Amigos Collection
Arrives In 10-12 Business Days
Buy Now Pay Later With Shop Pay
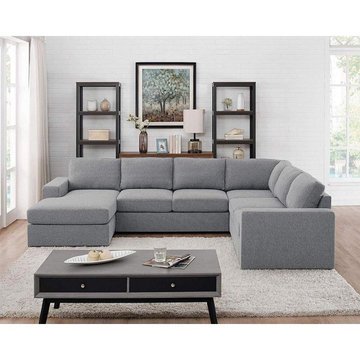
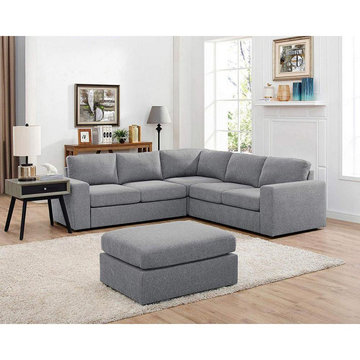
And then there were six! Crafted from solid wood and fine fabrics, these modular sectionals and sofa will welcome you and your guests to enjoy your activities with style and comfort. Clean, Simple and Sophisticated with generous amounts of space, this european style is a timeless look and the leader of furniture trends.
 Purely Natural Organics™
The Amigos Collection
Arrives In 10-12 Business Days
Buy Now Pay Later With Shop Pay
And then there were six! Crafted from solid wood and fine fabrics, these modular sectionals and sofa will welcome you and your guests to enjoy your activities with style and comfort. Clean, Simple and Sophisticated with generous amounts of space, this european style is a timeless look and the leader of furniture trends.
 Get My Rugs LLC
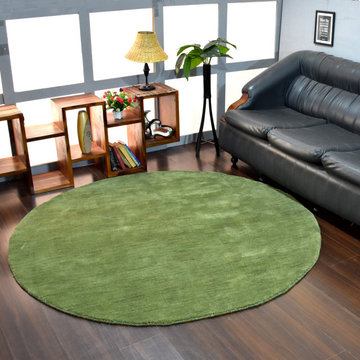
Decorate your living space with an exceptional area rug that brings both elegance and comfort to your home. Rugs are fundamental in interior design, providing not only visual appeal but also warmth and texture to any room. Whether you're enhancing a cozy living room or adding a sophisticated touch to your bedroom, selecting the right rug can profoundly impact your home’s ambiance.
When considering living room rugs, you have a multitude of options to choose from. For expansive spaces, oversized rugs or large carpets are perfect for creating a cohesive and inviting atmosphere. These substantial pieces can anchor a room, offering both style and function. Opting for a huge carpet for the living room adds a layer of luxury and comfort, making your space feel more grand and sumptuous.
For a more customized touch, explore large living room carpet rugs. These generously sized rugs provide extensive coverage and are ideal for adding a plush, cushioned feel to your floor. The scale of these rugs makes them perfect for enhancing the comfort and visual interest of larger rooms, creating a welcoming environment for relaxation and social gatherings.
In addition to traditional living room options, consider floor carpets and mats for the kitchen. These practical yet stylish additions can infuse your kitchen with warmth and coziness. Kitchen mats, in particular, are designed to handle spills and stains, ensuring they remain both functional and aesthetically pleasing.
When selecting rugs, pay attention to the material and maintenance needs. For high-traffic areas like the living room, durability and ease of cleaning are key. Look for rugs with stain-resistant properties or those that are machine washable to ensure they stay looking fresh. Non-slip or adhesive backings are also important, particularly for hardwood or tile floors, to prevent slips and ensure stability.
Additionally, consider the comfort factor. Cushioned rugs can enhance the overall feel of your space, making it more inviting and enjoyable. Personalized or custom rugs allow you to select specific designs, colors, and sizes that perfectly match your decor and preferences. An 8x10 rug, for example, offers ample coverage for larger rooms and adds versatility to your decorating options.
A well-chosen rug is not just a decorative element but also a practical investment in your home’s comfort and style. Whether you’re choosing a large rug for a spacious living room, a floor carpet for the kitchen, or a big carpet to make a bold statement, the right rug can transform your living environment into a stylish and comfortable retreat. Discover a variety of styles, materials, and sizes to find the ideal rug that complements your decor and enhances the functionality of your space.

 ZeroEnergy Design
This modern green home offers both a vacation destination on Cape Cod near local family members and an opportunity for rental income.
FAMILY ROOTS. A West Coast couple living in the San Francisco Bay Area sought a permanent East Coast vacation home near family members living on Cape Cod. As academic professionals focused on sustainability, they sought a green, energy efficient home that was well-aligned with their values. With no green homes available for sale on Cape Cod, they decided to purchase land near their family and build their own.
SLOPED SITE. Comprised of a 3/4 acre lot nestled in the pines, the steeply sloping terrain called for a plan that embraced and took advantage of the slope. Of equal priority was optimizing solar exposure, preserving privacy from abutters, and creating outdoor living space. The design accomplished these goals with a simple, rectilinear form, offering living space on the both entry and lower/basement levels. The stepped foundation allows for a walk-out basement level with light-filled living space on the down-hill side of the home. The traditional basement on the eastern, up-hill side houses mechanical equipment and a home gym. The house welcomes natural light throughout, captures views of the forest, and delivers entertainment space that connects indoor living space to outdoor deck and dining patio.
MODERN VISION. The clean building form and uncomplicated finishes pay homage to the modern architectural legacy on the outer Cape. Durable and economical fiber cement panels, fixed with aluminum channels, clad the primary form. Cedar clapboards provide a visual accent at the south-facing living room, which extends a single roof plane to cover the entry porch.
SMART USE OF SPACE. On the entry level, the “L”-shaped living, dining, and kitchen space connects to the exterior living, dining, and grilling spaces to effectively double the home’s summertime entertainment area. Placed at the western end of the entry level (where it can retain privacy but still claim expansive downhill views) is the master suite with a built-in study. The lower level has two guest bedrooms, a second full bathroom, and laundry. The flexibility of the space—crucial in a house with a modest footprint—emerges in one of the guest bedrooms, which doubles as home office by opening the barn-style double doors to connect it to the bright, airy open stair leading up to the entry level. Thoughtful design, generous ceiling heights and large windows transform the modest 1,100 sf* footprint into a well-lit, spacious home. *(total finished space is 1800 sf)
RENTAL INCOME. The property works for its owners by netting rental income when the owners are home in San Francisco. The house especially caters to vacationers bound for nearby Mayo Beach and includes an outdoor shower adjacent to the lower level entry door. In contrast to the bare bones cottages that are typically available on the Cape, this home offers prospective tenants a modern aesthetic, paired with luxurious and green features. Durable finishes inside and out will ensure longevity with the heavier use that comes with a rental property.
COMFORT YEAR-ROUND. The home is super-insulated and air-tight, with mechanical ventilation to provide continuous fresh air from the outside. High performance triple-paned windows complement the building enclosure and maximize passive solar gain while ensuring a warm, draft-free winter, even when sitting close to the glass. A properly sized air source heat pump offers efficient heating & cooling, and includes a carefully designed the duct distribution system to provide even comfort throughout the house. The super-insulated envelope allows us to significantly reduce the equipment capacity, duct size, and airflow quantities, while maintaining unparalleled thermal comfort.
ENERGY EFFICIENT. The building’s shell and mechanical systems play instrumental roles in the home’s exceptional performance. The building enclosure reduces the most significant energy glutton: heating. Continuous super-insulation, thorough air sealing, triple-pane windows, and passive solar gain work together to yield a miniscule heating load. All active energy consumers are extremely efficient: an air source heat pump for heating and cooling, a heat pump hot water heater, LED lighting, energy recovery ventilation (ERV), and high efficiency appliances. The result is a home that uses 70% less energy than a similar new home built to code requirements.
OVERALL. The home embodies the owners’ goals and values while comprehensively enabling thermal comfort, energy efficiency, a vacation respite, and supplementary income.
PROJECT TEAM
ZeroEnergy Design - Architect & Mechanical Designer
A.F. Hultin & Co. - Contractor
Pamet Valley Landscape Design - Landscape & Masonry
Lisa Finch - Original Artwork
European Architectural Supply - Windows
Eric Roth Photography - Photography
 Monogram Appliances
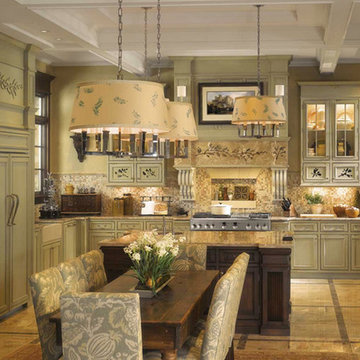
Inspired by the domestic architecture of rural England, this manor-style kitchen is the epitome of good taste—beautifully proportioned, impeccably detailed and elegantly inviting.
On the island and throughout the kitchen, intricately carved pilasters, plinths and other architectural elements pay homage to the charming-yet-stately aesthetic prevalent in the English countryside.
Monogram® professional appliances reflect the scheme perfectly, combining rugged stainless steel construction with refined, sophisticated styling. Custom-panel appliances add to the kitchen’s bespoke appeal.
In an adjacent walk-in pantry, a Monogram all-freezer lets parents stock up on plenty of family favorites for months at a time. An antique maple sewing table provides a generous surface for rolling and cutting dough, or working on projects or prepping for a social occasion. The joys of cooking, entertaining and sharing all come together in one refreshingly beautiful setting.

 Alleylane Homes
Exterior: architectural character, curb appeal and integration of the project into its setting
Interior: creative and innovative use of space including architectural detail and form
Functionality of floor plan
Environmental considerations (energy, comfort, health)
Construction details/techniques to achieve industry best practices
Natural-stone façades, mullioned windows, and aggregate sidewalks/paths pay homage to site’s heritage as historic family farm replaced by socially-aware, urban-chic residence.
Columns framing front-door appear to be decorative, but actually provided cross-venting.
Basement includes 3-bedroom/2-bath legal suite with its own hot-water heating and mechanical system. Easily converted to a strata unit in the future if desired. Mortgage-helper for now, retirement planning for the future.
Natural-stone siding (3x-3-inch square) is labour intensive to install but meets clients’ desire for high-end, castle-inspired look.
Extra-wide baseboards and wainscot throughout balance high-profile crown-molding.
Entertainment style kitchen is ready to greet guests with expansive island featuring casual eating-bar on two sides, plenty of space to spread out a buffet of appies when guests come calling, and funky Olympic-inspired, five-ring chandeliers. After all, you know it, the best parties still end up in the kitchen. Two-tone grey-on-white colour palette on gloss cabinets is eye-catching combination of modern minimalism and timeless tradition...and easy-to-clean.
3x3-foot marble-look porcelain floor-tile throughout main-floor adds modern elegance
Master suite with cleverly-designed, generously-sized sleeping/bathing space, full-width east-facing balcony away from busy traffic, plus an efficiently-designed walk-in closet.
Ensuite includes a two-person shower with warm, soft-touch porcelain tile (dramatic in dark texture with vertical racing-stripe of glass-mosaic tile), both rain-head and handheld shower options, and body sprays. Plenty of room for a retreat for one or an efficient rush out the door for two.
W/D intelligently located on bedroom-level: convenient for every generation.
Soundproof windows.
Engineered, white-oak hardwood flooring throughout.
Built to PassiveHaus standards (certification pending), high-level environmental-savvy features include state-of-the-art Lifebreath HRV (removes bacteria from interior air), radiant in-floor heating, and on-demand, tankless hot-water.
EV-charger for two vehicles.
 Alleylane Homes
Exterior: architectural character, curb appeal and integration of the project into its setting
Interior: creative and innovative use of space including architectural detail and form
Functionality of floor plan
Environmental considerations (energy, comfort, health)
Construction details/techniques to achieve industry best practices
Natural-stone façades, mullioned windows, and aggregate sidewalks/paths pay homage to site’s heritage as historic family farm replaced by socially-aware, urban-chic residence.
Columns framing front-door appear to be decorative, but actually provided cross-venting.
Basement includes 3-bedroom/2-bath legal suite with its own hot-water heating and mechanical system. Easily converted to a strata unit in the future if desired. Mortgage-helper for now, retirement planning for the future.
Natural-stone siding (3x-3-inch square) is labour intensive to install but meets clients’ desire for high-end, castle-inspired look.
Extra-wide baseboards and wainscot throughout balance high-profile crown-molding.
Entertainment style kitchen is ready to greet guests with expansive island featuring casual eating-bar on two sides, plenty of space to spread out a buffet of appies when guests come calling, and funky Olympic-inspired, five-ring chandeliers. After all, you know it, the best parties still end up in the kitchen. Two-tone grey-on-white colour palette on gloss cabinets is eye-catching combination of modern minimalism and timeless tradition...and easy-to-clean.
3x3-foot marble-look porcelain floor-tile throughout main-floor adds modern elegance
Master suite with cleverly-designed, generously-sized sleeping/bathing space, full-width east-facing balcony away from busy traffic, plus an efficiently-designed walk-in closet.
Ensuite includes a two-person shower with warm, soft-touch porcelain tile (dramatic in dark texture with vertical racing-stripe of glass-mosaic tile), both rain-head and handheld shower options, and body sprays. Plenty of room for a retreat for one or an efficient rush out the door for two.
W/D intelligently located on bedroom-level: convenient for every generation.
Soundproof windows.
Engineered, white-oak hardwood flooring throughout.
Built to PassiveHaus standards (certification pending), high-level environmental-savvy features include state-of-the-art Lifebreath HRV (removes bacteria from interior air), radiant in-floor heating, and on-demand, tankless hot-water.
EV-charger for two vehicles.
 Alleylane Homes
Exterior: architectural character, curb appeal and integration of the project into its setting
Interior: creative and innovative use of space including architectural detail and form
Functionality of floor plan
Environmental considerations (energy, comfort, health)
Construction details/techniques to achieve industry best practices
Natural-stone façades, mullioned windows, and aggregate sidewalks/paths pay homage to site’s heritage as historic family farm replaced by socially-aware, urban-chic residence.
Columns framing front-door appear to be decorative, but actually provided cross-venting.
Basement includes 3-bedroom/2-bath legal suite with its own hot-water heating and mechanical system. Easily converted to a strata unit in the future if desired. Mortgage-helper for now, retirement planning for the future.
Natural-stone siding (3x-3-inch square) is labour intensive to install but meets clients’ desire for high-end, castle-inspired look.
Extra-wide baseboards and wainscot throughout balance high-profile crown-molding.
Entertainment style kitchen is ready to greet guests with expansive island featuring casual eating-bar on two sides, plenty of space to spread out a buffet of appies when guests come calling, and funky Olympic-inspired, five-ring chandeliers. After all, you know it, the best parties still end up in the kitchen. Two-tone grey-on-white colour palette on gloss cabinets is eye-catching combination of modern minimalism and timeless tradition...and easy-to-clean.
3x3-foot marble-look porcelain floor-tile throughout main-floor adds modern elegance
Master suite with cleverly-designed, generously-sized sleeping/bathing space, full-width east-facing balcony away from busy traffic, plus an efficiently-designed walk-in closet.
Ensuite includes a two-person shower with warm, soft-touch porcelain tile (dramatic in dark texture with vertical racing-stripe of glass-mosaic tile), both rain-head and handheld shower options, and body sprays. Plenty of room for a retreat for one or an efficient rush out the door for two.
W/D intelligently located on bedroom-level: convenient for every generation.
Soundproof windows.
Engineered, white-oak hardwood flooring throughout.
Built to PassiveHaus standards (certification pending), high-level environmental-savvy features include state-of-the-art Lifebreath HRV (removes bacteria from interior air), radiant in-floor heating, and on-demand, tankless hot-water.
EV-charger for two vehicles.
3