
Search results for "Generously" in Home Design Ideas
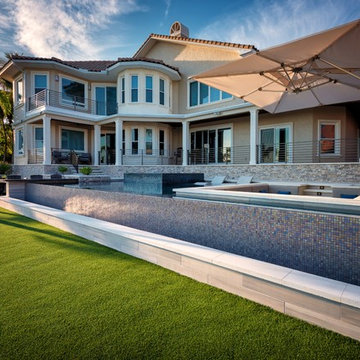
 Ryan Hughes Design
Entitled, Skyway, this exterior design from the award-winning team of Ryan Hughes Design Build packs generous amenities and experiences into an economy of waterfront space. Shade provided by a Tuuci cantilever umbrella over the sunken fire lounge offers a featured element.
Photography by Jimi Smith
 Tomrose Construction Inc.
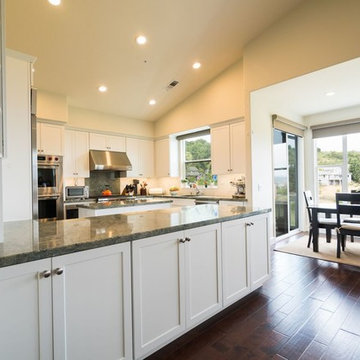
The kitchen with traditional design details, generous ceiling lighting, granite counters and a clean, white look.
Example of a large trendy u-shaped dark wood floor and brown floor open concept kitchen design in San Francisco with an undermount sink, shaker cabinets, white cabinets, granite countertops, white backsplash, subway tile backsplash, stainless steel appliances and two islands
Example of a large trendy u-shaped dark wood floor and brown floor open concept kitchen design in San Francisco with an undermount sink, shaker cabinets, white cabinets, granite countertops, white backsplash, subway tile backsplash, stainless steel appliances and two islands
 Moss Building & Design
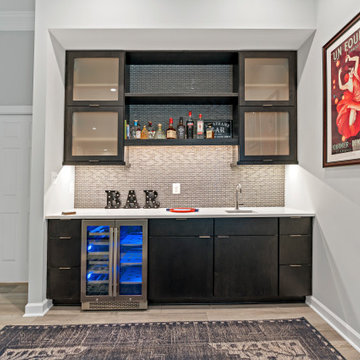
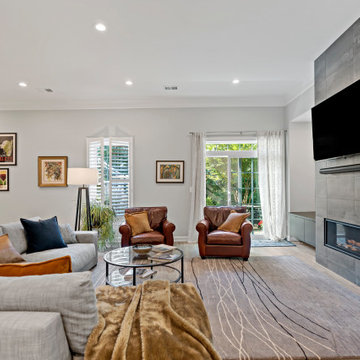
Our customers live on a beautiful and quiet cul-de-sac in Falls Church. As the original owners of their home, they knew that eventually they would want to remodel their large unfinished basement. After enjoying their home for several years, they chose to partner with MOSS to take their space and create the basement of their dreams. They had many ideas and thoughts for what the space might look like, to which our team listened carefully, and used that inspiration to design and construct the ideal finished product for them.
Our homeowners envisioned a space that could be multi-purpose for all ages to enjoy. The result is a cozy family room area with a massive central fireplace and television, a small bar with sink and dishwasher, a large guest bedroom and bathroom for long-term visitors, a private exercise room, and a generous entrance to the outdoor patio.
Find the right local pro for your project
 Steven Ray Construction Inc.
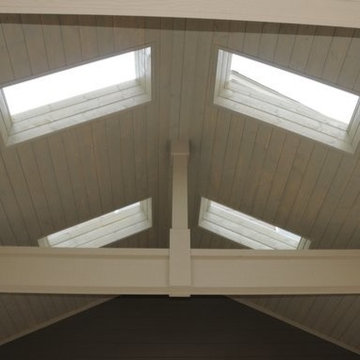
A generously proportioned covered patio space with great visual appeal. Color palette, pitch of roof line, stone columns & railing are identical to the house for a seamless transition. Two-tier patio for shaded & sunny enjoyment. Rectangular fire-pit with custom granite top is placed strategically for flexible furniture arrangements. The vaulted ceiling has four skylights with beautifully stained soffit and beam.
Construction & design by Steven Ray Construction, Inc.
 Moss Building & Design
Our customers live on a beautiful and quiet cul-de-sac in Falls Church. As the original owners of their home, they knew that eventually they would want to remodel their large unfinished basement. After enjoying their home for several years, they chose to partner with MOSS to take their space and create the basement of their dreams. They had many ideas and thoughts for what the space might look like, to which our team listened carefully, and used that inspiration to design and construct the ideal finished product for them.
Our homeowners envisioned a space that could be multi-purpose for all ages to enjoy. The result is a cozy family room area with a massive central fireplace and television, a small bar with sink and dishwasher, a large guest bedroom and bathroom for long-term visitors, a private exercise room, and a generous entrance to the outdoor patio.

 Sea Pointe Design & Remodel
The generously sized kitchen island by Omega, finished in a soft Chinchilla tone, is a multitasker’s dream.
Inspiration for a cottage porcelain tile, multicolored floor and exposed beam eat-in kitchen remodel in Orange County with a single-bowl sink, shaker cabinets, blue cabinets, quartz countertops, white backsplash, porcelain backsplash, stainless steel appliances, an island and white countertops
Inspiration for a cottage porcelain tile, multicolored floor and exposed beam eat-in kitchen remodel in Orange County with a single-bowl sink, shaker cabinets, blue cabinets, quartz countertops, white backsplash, porcelain backsplash, stainless steel appliances, an island and white countertops
 Espire Homes, Inc
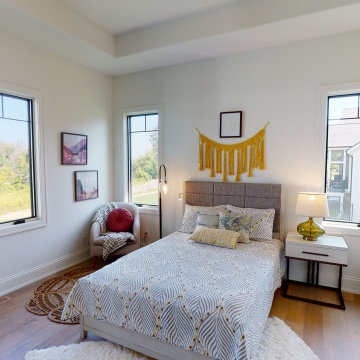
Spacious walk-in closets and generously sized bedrooms are just a few of the many special touches in The Birch.
Example of a minimalist bedroom design in Milwaukee
Example of a minimalist bedroom design in Milwaukee
 Moss Building & Design
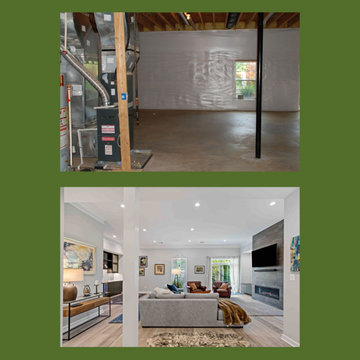
Our customers live on a beautiful and quiet cul-de-sac in Falls Church. As the original owners of their home, they knew that eventually they would want to remodel their large unfinished basement. After enjoying their home for several years, they chose to partner with MOSS to take their space and create the basement of their dreams. They had many ideas and thoughts for what the space might look like, to which our team listened carefully, and used that inspiration to design and construct the ideal finished product for them.
Our homeowners envisioned a space that could be multi-purpose for all ages to enjoy. The result is a cozy family room area with a massive central fireplace and television, a small bar with sink and dishwasher, a large guest bedroom and bathroom for long-term visitors, a private exercise room, and a generous entrance to the outdoor patio.
 User
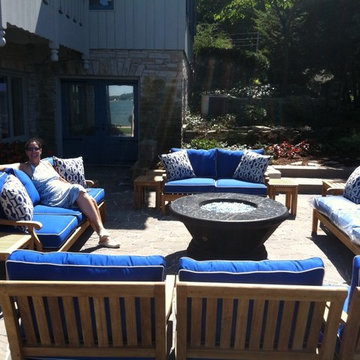
UserA generous sized patio allows for lots of seating around the gas fire table
Example of a trendy patio design in Grand Rapids
Example of a trendy patio design in Grand Rapids
 Moss Building & Design
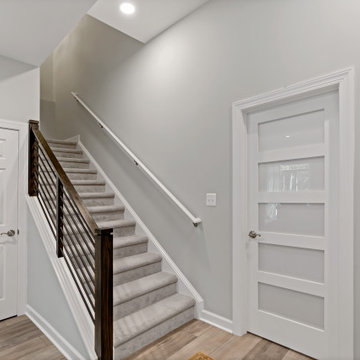
Our customers live on a beautiful and quiet cul-de-sac in Falls Church. As the original owners of their home, they knew that eventually they would want to remodel their large unfinished basement. After enjoying their home for several years, they chose to partner with MOSS to take their space and create the basement of their dreams. They had many ideas and thoughts for what the space might look like, to which our team listened carefully, and used that inspiration to design and construct the ideal finished product for them.
Our homeowners envisioned a space that could be multi-purpose for all ages to enjoy. The result is a cozy family room area with a massive central fireplace and television, a small bar with sink and dishwasher, a large guest bedroom and bathroom for long-term visitors, a private exercise room, and a generous entrance to the outdoor patio.
 Steven Ray Construction Inc.
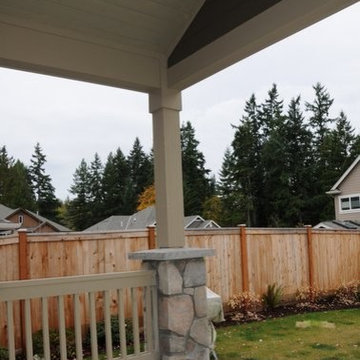
A generously proportioned covered patio space with great visual appeal. Color palette, pitch of roof line, stone columns & railing are identical to the house for a seamless transition. Two-tier patio for shaded & sunny enjoyment. Rectangular fire-pit with custom granite top is placed strategically for flexible furniture arrangements. The vaulted ceiling has four skylights with beautifully stained soffit and beam.
Construction & design by Steven Ray Construction, Inc.
 Fields Remodeling
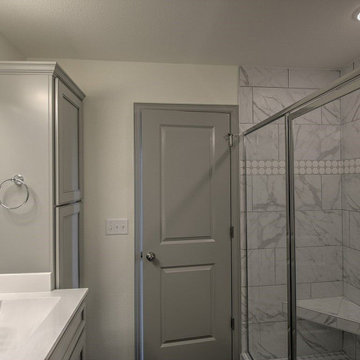
Fields Remodeling are professional kitchen and bath remoders offering specialized services for kitchen and bathroom remodeling in Campbell. We have more than a decade of experience in kitchen and bath design and remodeling in Campbell and neighboring cities. We love our clients and that is why we never up-sell anything or push you to get anything that you don’t need. Our company is committed to 100% customer satisfaction, and the fact that we are amongst the most preferred kitchen and bathroom remodelers in Campbell is testimony to that.
Kitchen and Bathroom Remodeling Contractors in Campbell, CA - http://www.fieldsremodeling.com/
 Moss Building & Design
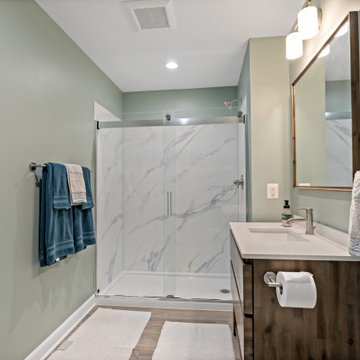
Our customers live on a beautiful and quiet cul-de-sac in Falls Church. As the original owners of their home, they knew that eventually they would want to remodel their large unfinished basement. After enjoying their home for several years, they chose to partner with MOSS to take their space and create the basement of their dreams. They had many ideas and thoughts for what the space might look like, to which our team listened carefully, and used that inspiration to design and construct the ideal finished product for them.
Our homeowners envisioned a space that could be multi-purpose for all ages to enjoy. The result is a cozy family room area with a massive central fireplace and television, a small bar with sink and dishwasher, a large guest bedroom and bathroom for long-term visitors, a private exercise room, and a generous entrance to the outdoor patio.

12