
Search results for "Genesis" in Home Design Ideas

 Genesis CP, LLC
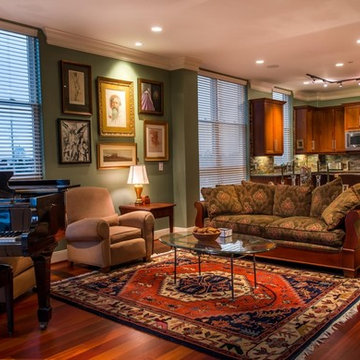
Aevum
Mid-sized transitional formal and open concept dark wood floor and brown floor living room photo in Houston with green walls, no fireplace and no tv
Mid-sized transitional formal and open concept dark wood floor and brown floor living room photo in Houston with green walls, no fireplace and no tv

Find the right local pro for your project

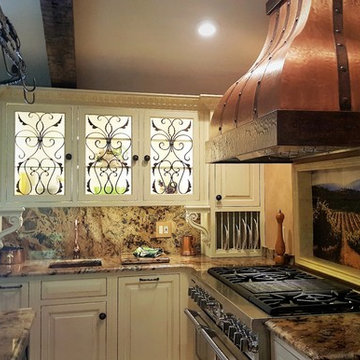
 Kitchen Genesis by E Rose Design
Example of a mid-sized tuscan l-shaped ceramic tile and beige floor open concept kitchen design in Other with granite countertops, an undermount sink, glass-front cabinets, white cabinets, beige backsplash, stone slab backsplash, stainless steel appliances and an island


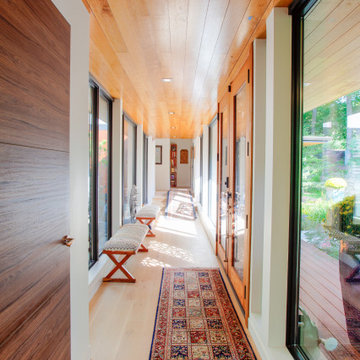
 Genesis Architecture, LLC.
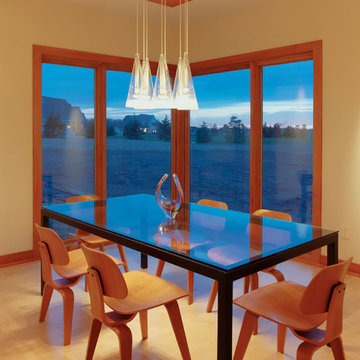
Glass dining room table and glass pendant light fixture. Large corner windows. Maple hardwood flooring.
Inspiration for a mid-sized modern light wood floor enclosed dining room remodel in Milwaukee with white walls
Inspiration for a mid-sized modern light wood floor enclosed dining room remodel in Milwaukee with white walls
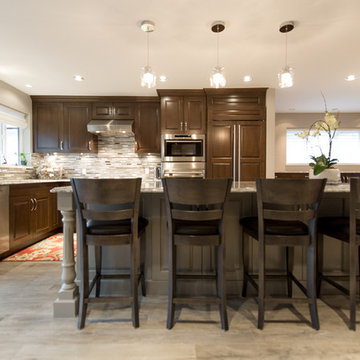
 Genesis Kitchens & Design
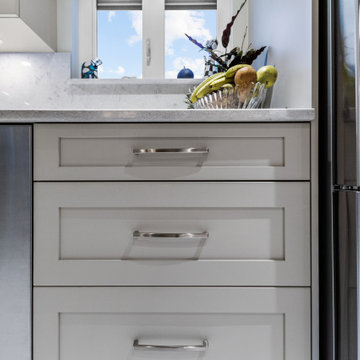
Large elegant light wood floor eat-in kitchen photo in Vancouver with an undermount sink, raised-panel cabinets, dark wood cabinets, quartz countertops, gray backsplash, glass tile backsplash, stainless steel appliances and an island
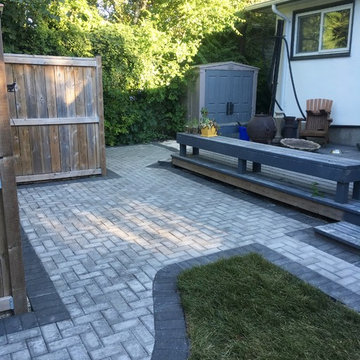
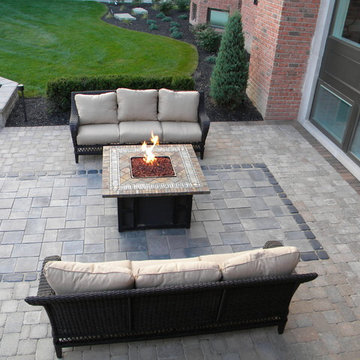
 Genesis Interlocking
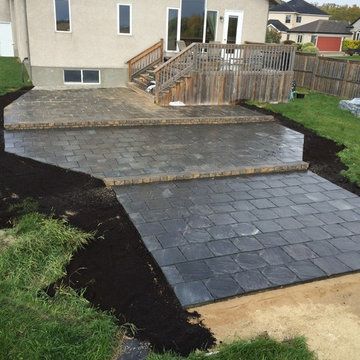
After picture - Natural grey Holland pavers with Charcoal Holland paver boarder.
Example of a small minimalist backyard brick patio design in Other with no cover
Example of a small minimalist backyard brick patio design in Other with no cover
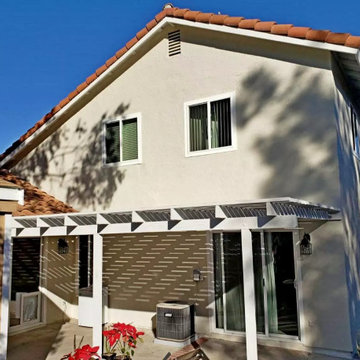

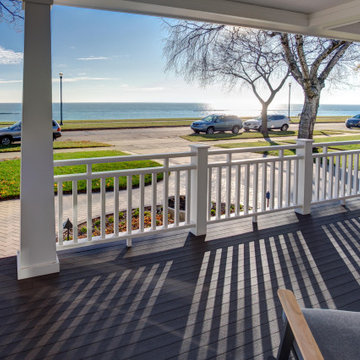
 Genesis Architecture, LLC.
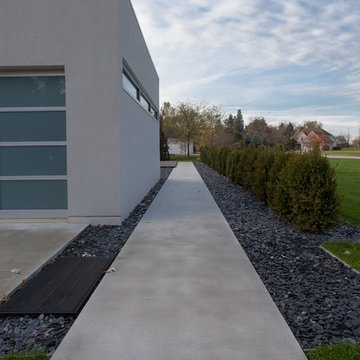
Front walk to courtyard
Example of a mid-sized minimalist gray one-story concrete fiberboard house exterior design in Milwaukee with a shed roof and a tile roof
Example of a mid-sized minimalist gray one-story concrete fiberboard house exterior design in Milwaukee with a shed roof and a tile roof
 Genesis Kitchens & Design
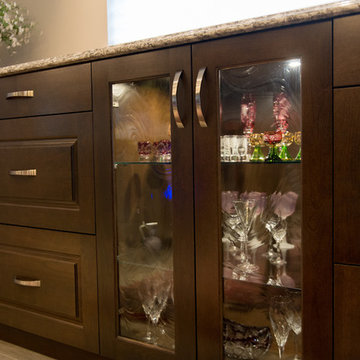
Large elegant light wood floor eat-in kitchen photo in Vancouver with an undermount sink, raised-panel cabinets, dark wood cabinets, quartz countertops, gray backsplash, glass tile backsplash, stainless steel appliances and an island
136