
Search results for "Genesis" in Home Design Ideas
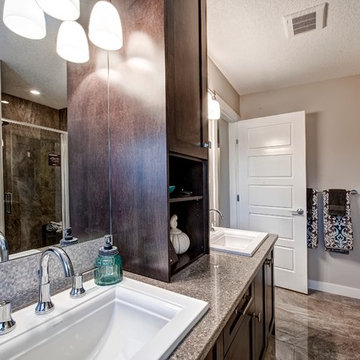
 Genesis
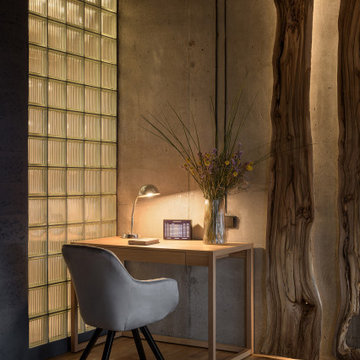
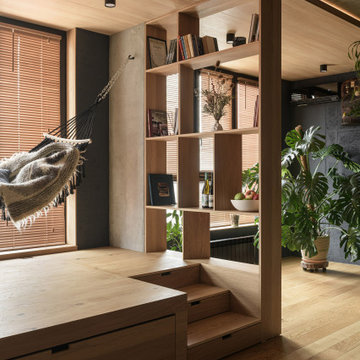
This micro-apartment is more than a dwelling — it's a curated emotional experience. Designed by Genesis Design, the 43 m² loft offers an introspective environment that merges raw, masculine elements with gentle interventions.
The ceiling is raw concrete, anchoring the space in an industrial identity. Below it, soft light spills over textured materials: green tiles, wood cabinetry, botanical structures, and matte black fixtures. A steel-framed canopy above the kitchen holds plants that gently cascade, forming an organic chandelier. The bed, hidden beneath a raised platform, disappears by day. A hammock loft invites idle thought.
“Urban Stillness” is a space that honors time — not just function. Designed for unwinding, pausing, and reconnecting inside the chaos of the city.

Find the right local pro for your project
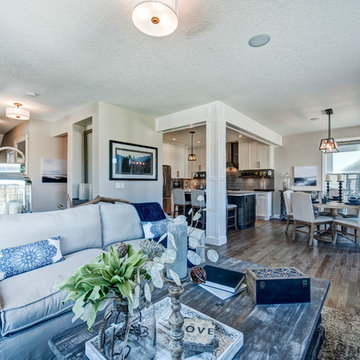
 Genesis Builders
• Ceiling spray textured with knockdown finish and square corner bead.
• Prefinished hardwood flooring in main floor hallway, foyer, kitchen and
nook (as per plan).
• Quality primer and 2 finished coats of quality low VOC paint on all
interior walls.
 COMPAC

Nebulous Gold de la colección Genesis created by @Arik_levy, está inspirado en la nebulosa. Un cúmulo estelar como patrón de galaxias mineralesque permite descubrir infinidad de composiciones visuales a través de las doradas vetas que recorren el blanco más puro. Se trata de un diseño único por su composición y estética, característica que destaca en este proyecto de encimera de cocina desarrollada por el estudio @Kabcokitchens.
Nebulous Gold from the Genesis Collection created by @Arik_levytakes its inspiration from the nebula. A cluster of stars like a pattern of mineral galaxies, allowing us to discover infinite visual compositions through golden veins that cross the purest white. This is a unique design, thanks to its composition and aesthetic, a key characteristic in this kitchen-countertop project developed by the @Kabcokitchens studio.
 Genesis Builders
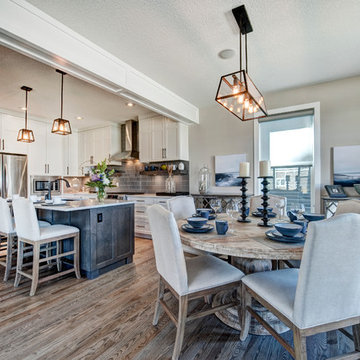
• Kitchen cabinetry offered in a variety of styles (42" upper cabinet with 2"
crown mouldings and under cabinet valence lighting).
• Granite countertop and island in kitchen with quarter round edge profile.
• Designer- selected backsplash tile.
• Double stainless steel undermount sink with single lever pull out faucet.
• Designer selected 4 piece stainless steel appliance package (fridge with
water line, stove, over the range microwave, dishwasher).
• Pantry comes with 4 - 16" deep tight mesh wire shelves (as per plan).
• (Minimum 4 directional pot lights) 4" LED pot lights as per plan in kitchen.
• Ceiling spray textured with knockdown finish and square corner bead.
• Prefinished hardwood flooring in main floor hallway, foyer, kitchen and
nook (as per plan).
• Quality primer and 2 finished coats of quality low VOC paint on all
interior walls.
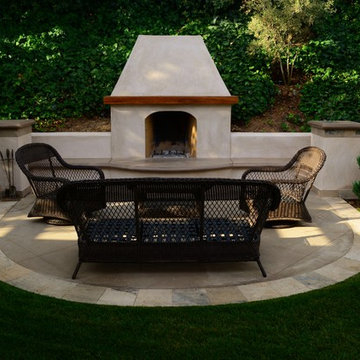

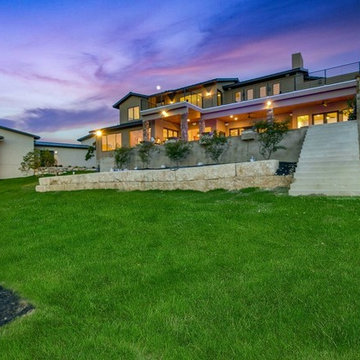
 Genesis Custom Homes
Large contemporary beige two-story stone exterior home idea in Austin with a metal roof
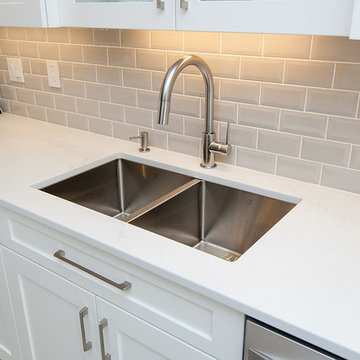
 Genesis Kitchens & Design
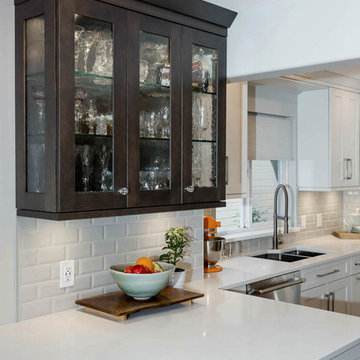
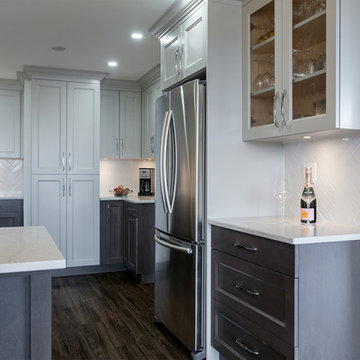
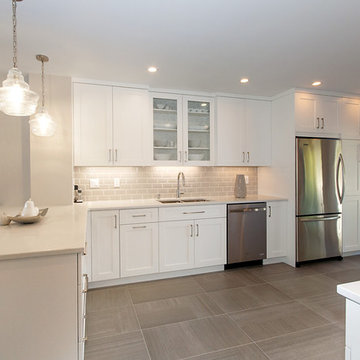
Open concept kitchen - transitional l-shaped porcelain tile and gray floor open concept kitchen idea in Vancouver with a double-bowl sink, shaker cabinets, white cabinets, quartzite countertops, beige backsplash, subway tile backsplash, stainless steel appliances and a peninsula
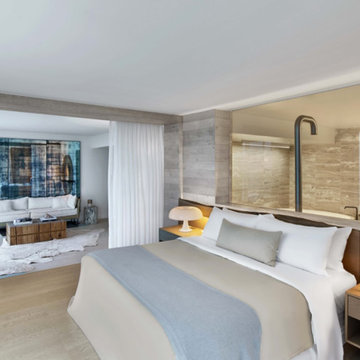

 Genesis
This micro-apartment is more than a dwelling — it's a curated emotional experience. Designed by Genesis Design, the 43 m² loft offers an introspective environment that merges raw, masculine elements with gentle interventions.
The ceiling is raw concrete, anchoring the space in an industrial identity. Below it, soft light spills over textured materials: green tiles, wood cabinetry, botanical structures, and matte black fixtures. A steel-framed canopy above the kitchen holds plants that gently cascade, forming an organic chandelier. The bed, hidden beneath a raised platform, disappears by day. A hammock loft invites idle thought.
“Urban Stillness” is a space that honors time — not just function. Designed for unwinding, pausing, and reconnecting inside the chaos of the city.
 Genesis Kitchens & Design
Transitional l-shaped porcelain tile and gray floor open concept kitchen photo in Vancouver with a double-bowl sink, shaker cabinets, white cabinets, quartzite countertops, subway tile backsplash, stainless steel appliances, a peninsula and beige backsplash
 Genesis Kitchens & Design
David Kimber
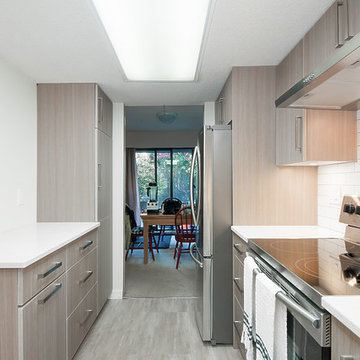

Example of a large minimalist galley medium tone wood floor and brown floor seated home bar design in Vancouver with an undermount sink, flat-panel cabinets, white cabinets, gray backsplash and white countertops
Example of a large minimalist galley medium tone wood floor and brown floor seated home bar design in Vancouver with an undermount sink, flat-panel cabinets, white cabinets, gray backsplash and white countertops
26