
Search results for "Genesis" in Home Design Ideas
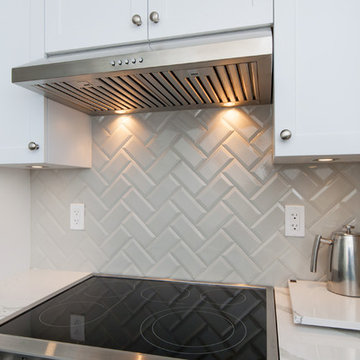
 Genesis Kitchens & Design
Inspiration for a transitional u-shaped porcelain tile and gray floor kitchen remodel in Vancouver with a single-bowl sink, shaker cabinets, white cabinets, quartzite countertops, beige backsplash, subway tile backsplash, stainless steel appliances and no island
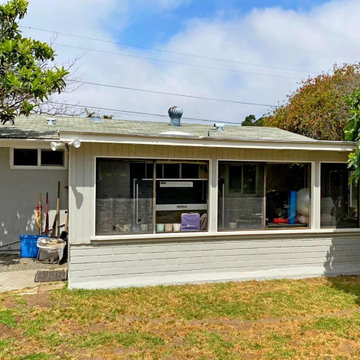
 Genesis Home Improvements
Genesis Home Improvements completed this beautiful example of a custom retrofit window replacement designed to seamlessly elevate this San Diego home's comfort and energy efficiency. These precision-fit replacement windows are custom-measured to install directly into the existing frames, preserving the home's original exterior stucco and siding without messy construction. Available in classic white and warm almond finishes, these durable vinyl windows maximize natural light while drastically improving insulation against the Southern California heat. Save this photo to your Ideabook for classic, clean inspiration for your upcoming home remodel!

 Alpha Genesis Design Build LLC.
Alpha Genesis Design Build, LLC
Living room - mid-sized country enclosed and formal light wood floor living room idea in Philadelphia with a wood stove, beige walls, a plaster fireplace and no tv
Living room - mid-sized country enclosed and formal light wood floor living room idea in Philadelphia with a wood stove, beige walls, a plaster fireplace and no tv
Find the right local pro for your project

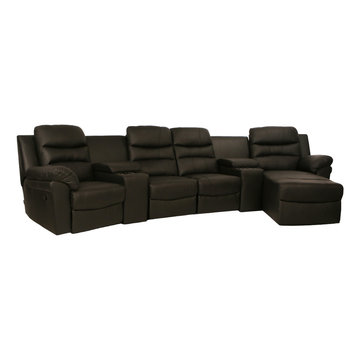
 Seatcraft
The Seatcraft Genesis home theater sectional can be configured in a dazzling array of special configurations that are readily adaptable to any desired theater setup. Top-grain leather material is widely known for its premium texture, swank appearance, and long-lasting durability. Meanwhile, black or brown color choices will suit a wide range of room décor options. This sectional can be specially ordered with two or more recliners, and with or without storage wedges to fit any room width or length. Storage wedges come in a straight design with two cup holders, or as command consoles in a wide triangular shape with cup holder that can hold even more storage room. In this manner, one can conveniently arrange the seats in an endless array of configurations to suit individual room needs: loveseats, sofas, L-shapes, etc., with as many wedges as needed. In addition, generously padded armrests and a sumptuous three-tiered backrest impart a grandiose look. A matching storage ottoman is also available. Finally, chaiselounger footrests offer full lower body support, so that the Genesis stays as dedicated to relaxation as it is to adaptability.
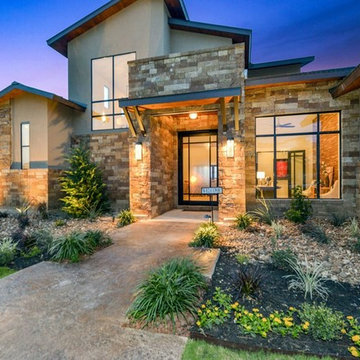
 Genesis Custom Homes
Example of a large trendy beige two-story stone exterior home design in Austin with a metal roof
 Genesis Kitchens & Design
David Kimber
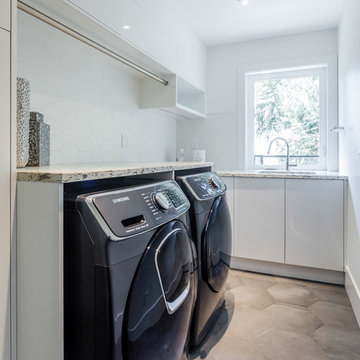
Laundry room - mid-sized modern concrete floor and gray floor laundry room idea in Vancouver with an undermount sink, flat-panel cabinets, white cabinets, white walls and a side-by-side washer/dryer
Laundry room - mid-sized modern concrete floor and gray floor laundry room idea in Vancouver with an undermount sink, flat-panel cabinets, white cabinets, white walls and a side-by-side washer/dryer
 Genesis Kitchens & Design
David Kimber

Mid-sized minimalist porcelain tile and white floor laundry room photo in Vancouver with an undermount sink, flat-panel cabinets, light wood cabinets, gray walls, a stacked washer/dryer and white countertops
Mid-sized minimalist porcelain tile and white floor laundry room photo in Vancouver with an undermount sink, flat-panel cabinets, light wood cabinets, gray walls, a stacked washer/dryer and white countertops
 COMPAC

Nebulous Gold de la colección Genesis created by @Arik_levy, está inspirado en la nebulosa. Un cúmulo estelar como patrón de galaxias minerales que permite descubrir infinidad de composiciones visuales a través de las doradas vetas que recorren el blanco más puro. Se trata de un diseño único por su composición y estética, característica que destaca en este proyecto de encimera de cocina desarrollada por el estudio @Kabcokitchens.
Nebulous Gold from the Genesis Collection created by @Arik_levytakes its inspiration from the nebula. A cluster of stars like a pattern of mineral galaxies, allowing us to discover infinite visual compositions through golden veins that cross the purest white. This is a unique design, thanks to its composition and aesthetic, a key characteristic in this kitchen-countertop project developed by the @Kabcokitchens studio.
 Genesis Custom Homes
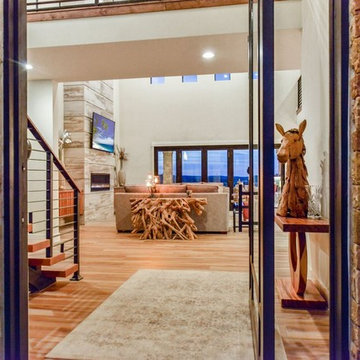
Large trendy medium tone wood floor and brown floor entryway photo in Austin with beige walls and a glass front door
 Genesis Builders
• 30 oz cut pile or frieze carpet in great room, bedrooms, flex room, upper
hallway and loft with 8 lb. underlay (as per plan).
• 4" MDF paint grade white baseboards and 3" MDF paint grade casing on
all interior windows and doors (in finished areas).
• Quality primer and 2 finished coats of quality low VOC paint on all
interior walls.
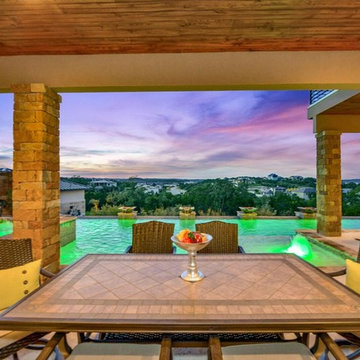 Genesis Custom Homes
Large trendy backyard concrete patio kitchen photo in Austin with a roof extension
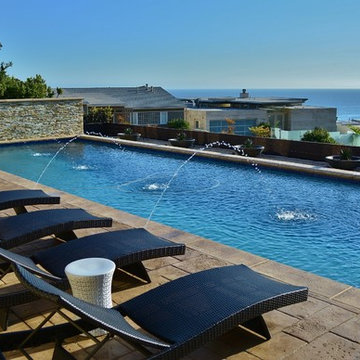
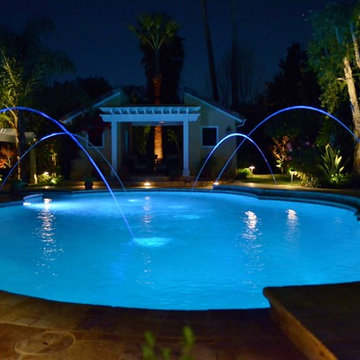
 Genesis Pools
Genesis Pools
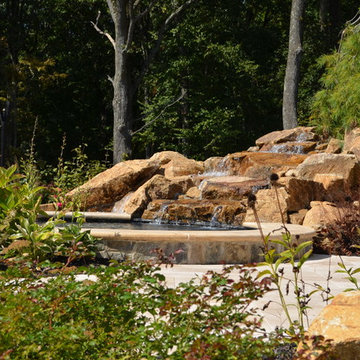
Pool fountain - mediterranean backyard rectangular pool fountain idea in Los Angeles
Pool fountain - mediterranean backyard rectangular pool fountain idea in Los Angeles
 Genesis Custom Homes
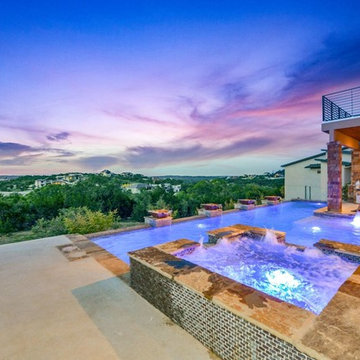
Large trendy backyard stone and rectangular infinity pool fountain photo in Austin

 Genesis Custom Homes
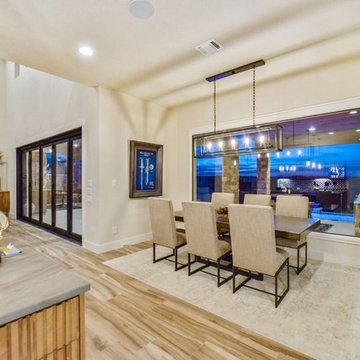
Large trendy light wood floor and beige floor kitchen/dining room combo photo in Austin with beige walls and no fireplace
 Genesis Kitchens & Design
David Kimber

Example of a large minimalist l-shaped cement tile floor and gray floor open concept kitchen design in Vancouver with an undermount sink, flat-panel cabinets, medium tone wood cabinets, quartzite countertops, white backsplash, stone slab backsplash, stainless steel appliances, an island and white countertops
Example of a large minimalist l-shaped cement tile floor and gray floor open concept kitchen design in Vancouver with an undermount sink, flat-panel cabinets, medium tone wood cabinets, quartzite countertops, white backsplash, stone slab backsplash, stainless steel appliances, an island and white countertops
23